

Listing Office: Edina Realty, Inc.
Listing Office Phone: (608) 781-1100
853 Wagon Dr West Salem, WI 54669
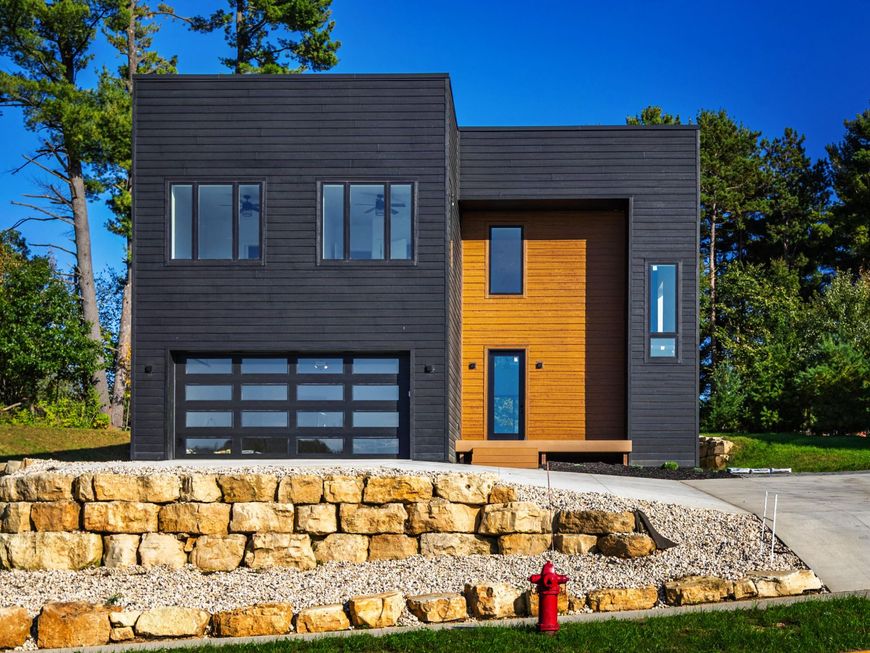
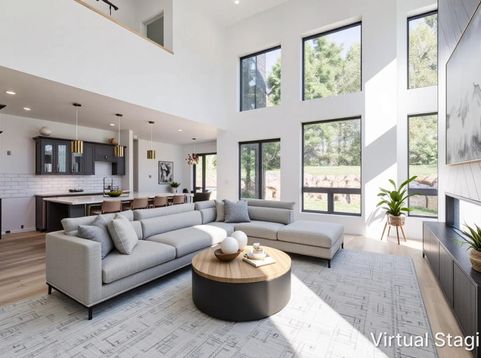
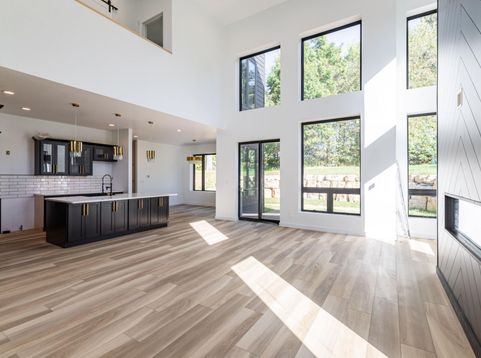
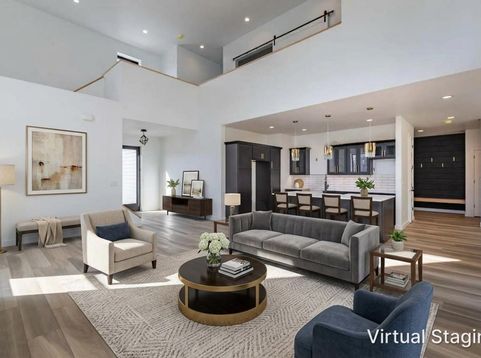
Experience a home unlike anything else in the area. Built of insulated concrete (ICF), this 4,144 sq ft modern retreat delivers lasting strength, remarkable efficiency and a hushed sense of calm. Sunlight pours through walls of windows in every room, framing serene wooded views that stretch back to the La Crosse River. Gather in the soaring two-story great room beside the sleek linear fireplace, then step into a kitchen made for entertaining, with solid surface counters and a generous center island. Escape to the primary suite, where a spa-inspired bath awaits with a large tiled walk-in shower, deep soaking tub, double vanity and an expansive walk-in closet. A finished lower level perfect for movie nights, custom mudroom and refined finishes complete this one-of-a-kind West Salem home.

Baird & Warner New Client Care Team Agent Cell: 312.847.5702 Email
Property Details
Feature Descriptions
Room Information
Schools
Disclaimer: The accuracy of all information regardless of source, including but not limited to square footage and lot size, is deemed reliable but not guaranteed nor warranted and should be personally verified through personal inspection by and/or with the appropriate professionals.
Location
See details and scored characteristics about this location.
Select a format below, new window will open and will prompt you to print.


AWARD WINNING SERVICES


GLOBAL REACH & HOME INSURANCE



Information is supplied by seller and other third parties and has not been verified.
Listing data compilation and photo(s) © 2026 – Multiple Listing Service, Inc. – All Rights Reserved .
Data Source: Metro MLS
Privacy Policy / DMCA Notice / ADA Accessibility

