

Listing Office: The Real Estate Studio-Elkhorn
Listing Office Phone: (262) 957-4319
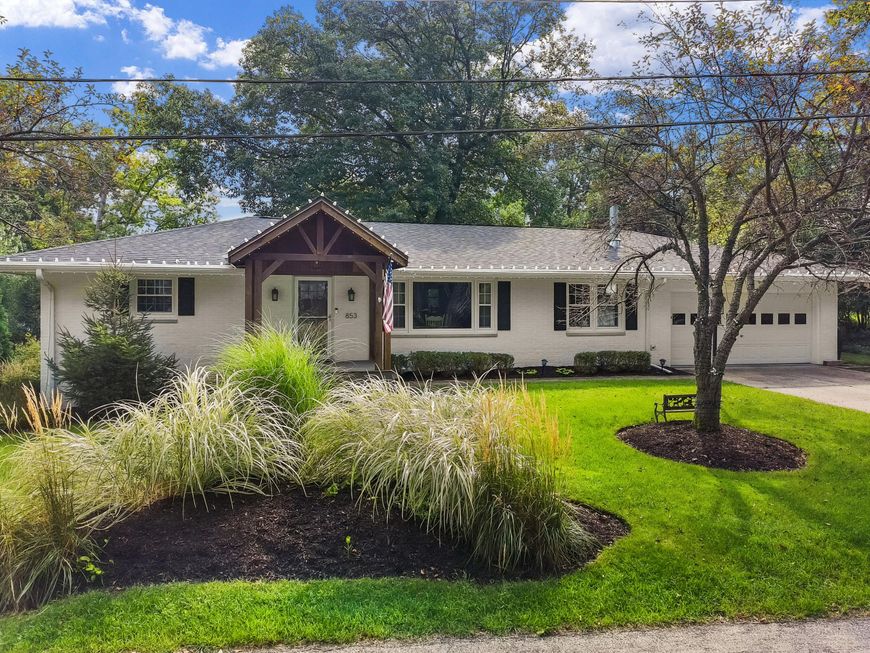
853 Van Slyke Dr Fontana, WI 53125
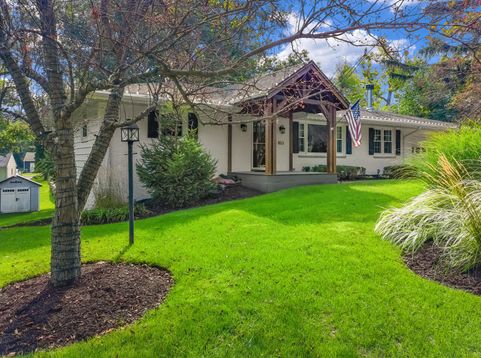
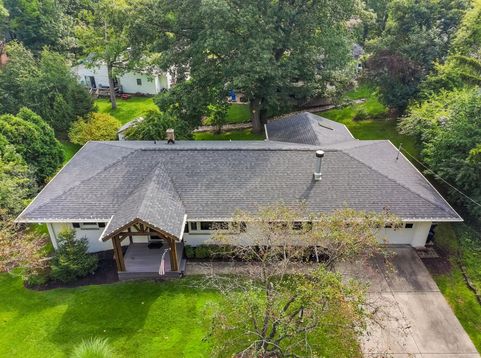
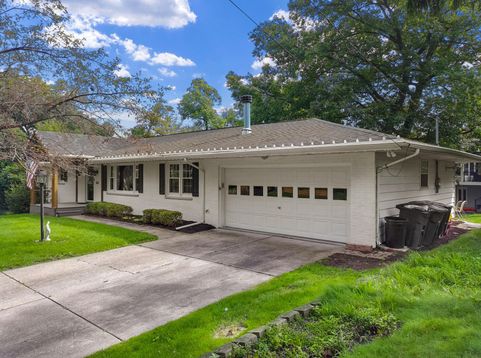
Welcome to this beautiful 4-bedroom, 3-bath ranch-style home in the desirable Country Club Estates! Featuring warm hardwood floors, elegant quartz countertops, and inviting living spaces designed for comfortable everyday living and entertaining. Step outside to the screened porch, complete with a custom electric fireplace--an ideal spot to relax and enjoy the peaceful surroundings throughout the seasons.Country Club Estates offers an exceptional lifestyle with an array of amenities, including a nine-hole golf course and shared community-center clubhouse, 40 acres of hiking trails, tennis, pickleball and basketball courts, plus extensive lakefront facilities. Residents can enjoy a beach house, vehicle parking, boat slips, piers, with direct access to beach and park area.

Baird & Warner New Client Care Team Agent Cell: 312.847.5702 Email
Property Details
Feature Descriptions
Room Information
Schools
Disclaimer: The accuracy of all information regardless of source, including but not limited to square footage and lot size, is deemed reliable but not guaranteed nor warranted and should be personally verified through personal inspection by and/or with the appropriate professionals.
Location
See details and scored characteristics about this location.
Select a format below, new window will open and will prompt you to print.


AWARD WINNING SERVICES


GLOBAL REACH & HOME INSURANCE



Information is supplied by seller and other third parties and has not been verified.
Listing data compilation and photo(s) © 2026 – Multiple Listing Service, Inc. – All Rights Reserved .
Data Source: Metro MLS
Privacy Policy / DMCA Notice / ADA Accessibility

