

Listing Office: Realty ONE Group Boardwalk
Listing Office Phone: (262) 586-7900
8524 19th Ave Kenosha, WI 53143
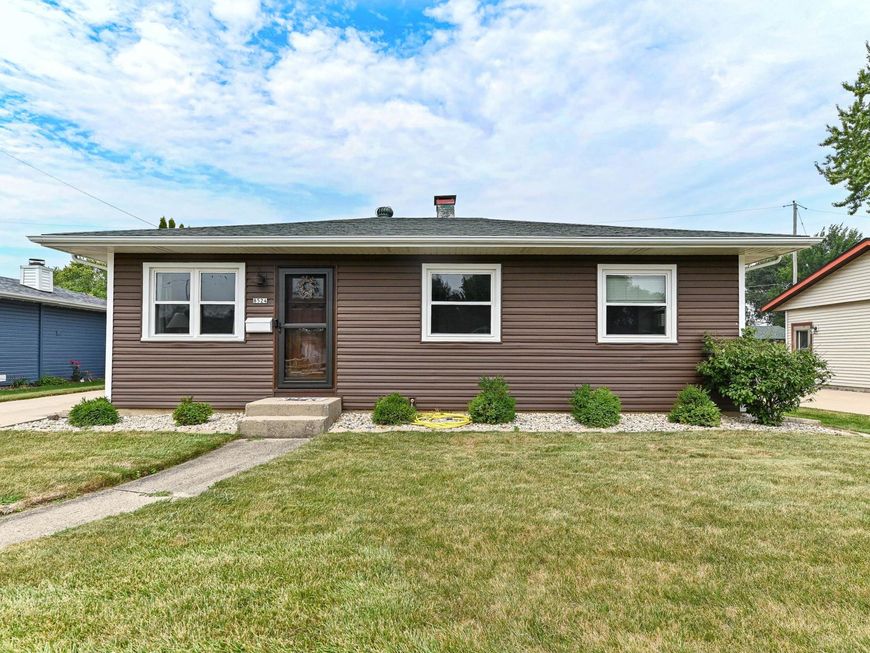
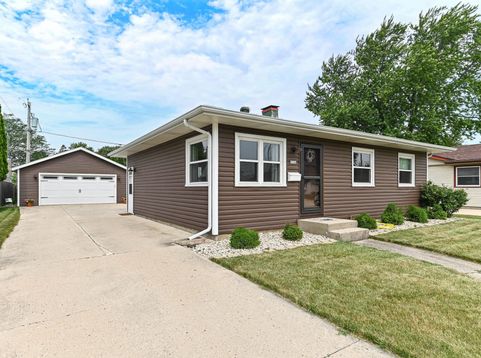
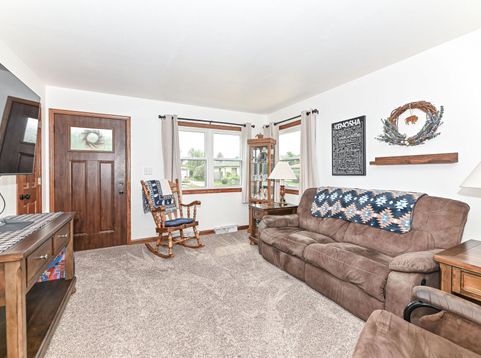
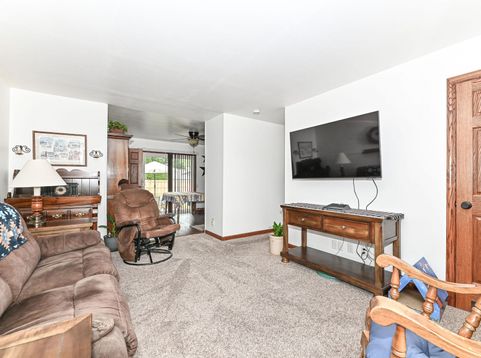
Welcome home to this completely renovated, move-in-ready property boasting top-to-bottom upgrades! Enjoy ultimate peace of mind with a fully modernized exterior featuring new siding, gutters, downspouts, windows, exterior entrance doors, and storm doors. The property also features a new concrete patio, new backyard fencing, and a new garage door with opener.Inside, the main level shines with new wood laminate and carpet flooring, accented by stunning oak 6-panel doors, matching trim, and baseboards. The gorgeous kitchen boasts brand-new cabinets and countertops, complemented by a fully updated bathroom with new fixtures. Best of all, major systems have been updated for worry-free living: enjoy a new electric panel, a new water heater, and all-new copper plumbing supply lines.

Baird & Warner New Client Care Team Agent Cell: 312.847.5702 Email
Property Details
Feature Descriptions
Schools
Disclaimer: The accuracy of all information regardless of source, including but not limited to square footage and lot size, is deemed reliable but not guaranteed nor warranted and should be personally verified through personal inspection by and/or with the appropriate professionals.
Location
See details and scored characteristics about this location.
Select a format below, new window will open and will prompt you to print.


AWARD WINNING SERVICES

GLOBAL REACH & HOME INSURANCE



WEBSITE AWARDS


Information is supplied by seller and other third parties and has not been verified.
Listing data compilation and photo(s) © 2026 – Multiple Listing Service, Inc. – All Rights Reserved .
Data Source: Metro MLS
Privacy Policy / DMCA Notice / ADA Accessibility

