
8510 Dee Circle Riverview, FL 33569
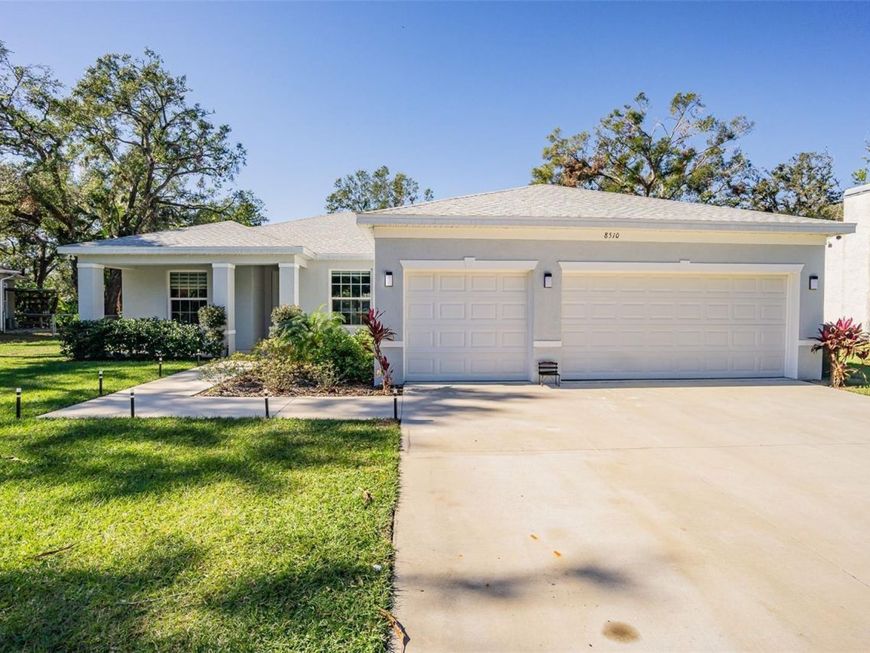
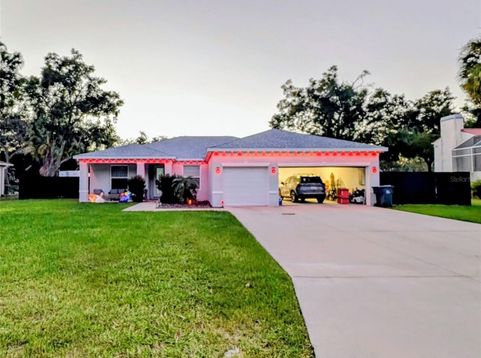
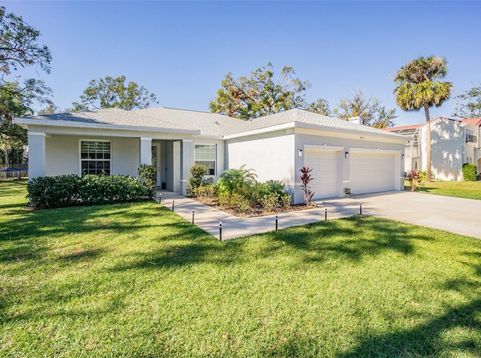
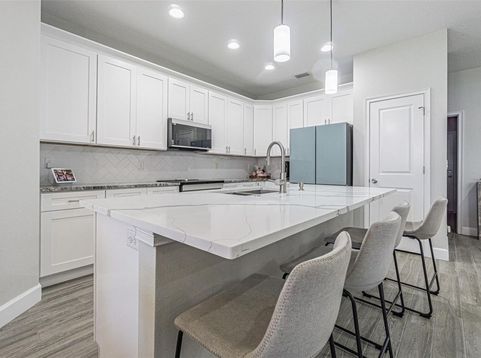
STUNNING 2023-BUILT HOME WITH A BRAND-NEW POOL & SPA - NO HOA, NO CDD!Welcome to 8510 Dee Circle, Riverview, FL 33569! Experience the perfect combination of modern elegance, comfort, and Florida luxury living in this beautiful, nearly new home offering 4 spacious bedrooms, 3 full bathrooms, a versatile office/bonus room, and an oversized 3-car garage, all situated on a generous 0.36-acre lot.The highlight of this exceptional property is the BRAND-NEW SWIMMING POOL WITH JACUZZI, creating a spectacular private backyard retreat! Whether you're relaxing in the spa, enjoying the Florida sunshine, or entertaining family and friends, this outdoor oasis offers the perfect setting for year-round enjoyment.Step inside to discover a thoughtfully designed split-bedroom floor plan, beautiful wood-look tile flooring, elegant tray ceilings with crown molding, upgraded finishes, and a spacious living area. The beautifully appointed kitchen features solid wood cabinetry, stone countertops, and plenty of space for everyday living and entertaining.The luxurious owner's suite offers a private retreat with dual vanities, a relaxing soaking tub, an oversized walk-in shower designed for two, and a generous walk-in closet. The additional bedrooms are thoughtfully positioned on the opposite side of the home, offering comfort and privacy.Enjoy the convenience of a spacious 3-car garage, additional flexible living space, and an expansive property with NO HOA AND NO CDD FEES!Conveniently located in Riverview, with access to shopping, dining, schools, and major roadways, this exceptional home combines the advantages of newer construction with the luxury of a newly completed pool and spa.WHY WAIT TO BUILD WHEN YOU CAN HAVE IT ALL? A beautiful 2023-built home, a brand-new pool and jacuzzi, a spacious lot, and no HOA or CDD fees!Don't miss this incredible opportunity. Schedule your private showing today!

Baird & Warner New Client Care Team Agent Cell: 312.847.5702 Email
Property Details
Amenities
Feature Descriptions
Room Information
Location
See details and scored characteristics about this location.

Listing Office: MAHE REALTY LLC

Member Participants (and their affiliated licensees, if applicable) shall indicate on their websites that IDX information is provided exclusively for consumers’ personal non-commercial use, that it may not be used for any purpose other than to identify prospective properties consumers may be interested in purchasing, that the data is deemed reliable but is not guaranteed by MLS GRID, and that the use of the MLS GRID Data may be subject to an end user license agreement prescribed by the Member Participant’s applicable MLS if any and as amended from time to time. MLS GRID may, at its discretion, require use of other disclaimers as necessary to protect Member Participant, and/or their MLS from liability.
Based on information submitted to the MLS GRID. All data is obtained from various sources and may not have been verified by broker or MLS GRID. Supplied Open House Information is subject to change without notice. All information should be independently reviewed and verified for accuracy. Properties may or may not be listed by the office/agent presenting the information.
Select a format below, new window will open and will prompt you to print.


AWARD WINNING SERVICES


GLOBAL REACH & HOME INSURANCE



Member Participants (and their affiliated licensees, if applicable) shall indicate on their websites that IDX information is provided exclusively for consumers’ personal non-commercial use, that it may not be used for any purpose other than to identify prospective properties consumers may be interested in purchasing, that the data is deemed reliable but is not guaranteed by MLS GRID, and that the use of the MLS GRID Data may be subject to an end user license agreement prescribed by the Member Participant’s applicable MLS if any and as amended from time to time. MLS GRID may, at its discretion, require use of other disclaimers as necessary to protect Member Participant, and/or their MLS from liability.
Based on information submitted to the MLS GRID. All data is obtained from various sources and may not have been verified by broker or MLS GRID. Supplied Open House Information is subject to change without notice. All information should be independently reviewed and verified for accuracy. Properties may or may not be listed by the office/agent presenting the information.
Privacy Policy / DMCA Notice / ADA Accessibility

