
8507 Arrowhead Drive Hudson, FL 34667
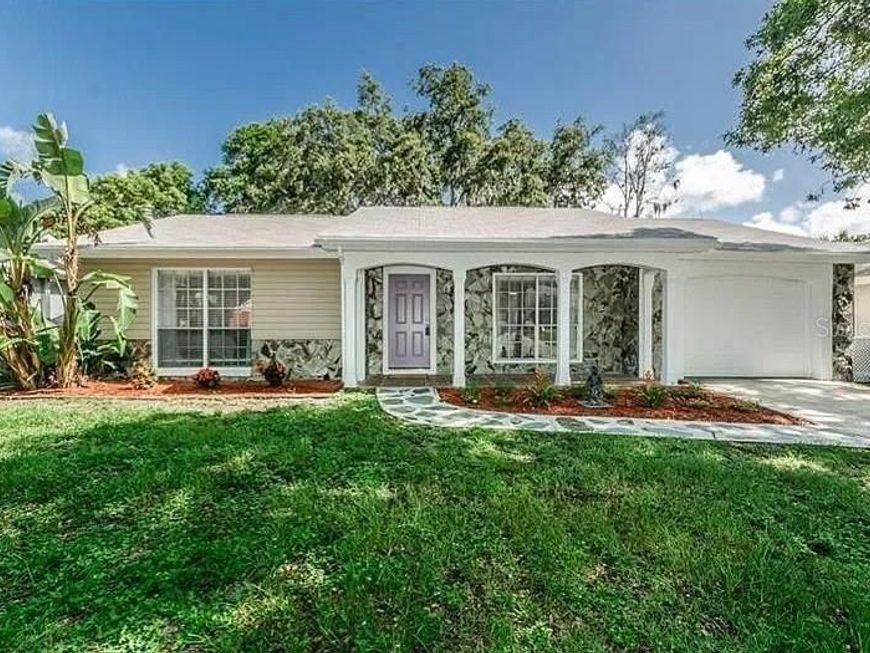
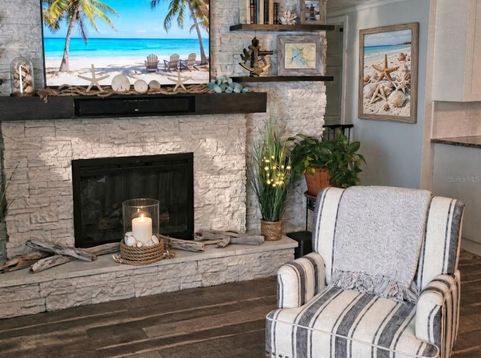
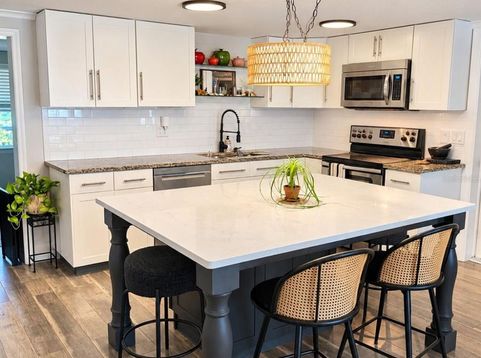
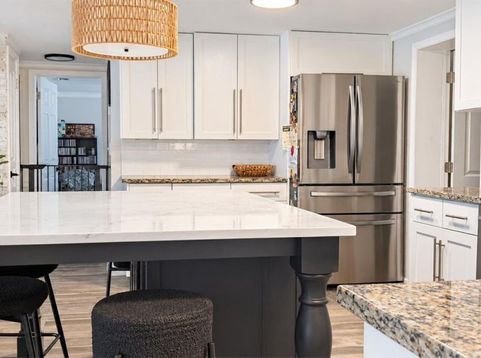
Small footprint, BIG living! This immaculate 3-bedroom, 2-bath single family home in Beacon Woods Village lives far larger than its 1,080 square feet. Step inside and you'll see how thoughtfully every inch has been used. The living room centers on a custom built-in electric fireplace, giving you cozy ambiance with the flip of a switch. From there the open layout flows to the kitchen, where the owners built a stunning custom island. It's perfect for morning coffee, casual meals or gathering with friends while you cook. A split-bedroom floor plan gives everyone privacy, and touches like crown molding, solid wood cabinetry and stone counters show how well this home has been cared for. Outside you'll find a covered front porch, an enclosed lanai for relaxing, plus an oversized garage with room for storage and projects. It sits in Flood Zone X with no CDD. Then there's the lifestyle: Beacon Woods offers a community pool, pickleball, tennis, basketball, shuffleboard, a playground and more, all for an incredibly low HOA. Golfers will love having a semi-public course right in the neighborhood. You're minutes from shopping, dining and Gulf beaches, with quick access to US-19, SR 52 and the Suncoast Parkway, and close to HCA Florida Bayonet Point Hospital. Homes this move-in ready at this price don't last. Schedule your showing today!

Baird & Warner New Client Care Team Agent Cell: 312.847.5702 Email
Property Details
Amenities
Feature Descriptions
Room Information
Location
See details and scored characteristics about this location.

Listing Office: KELLER WILLIAMS REALTY- PALM HARBOR

Member Participants (and their affiliated licensees, if applicable) shall indicate on their websites that IDX information is provided exclusively for consumers’ personal non-commercial use, that it may not be used for any purpose other than to identify prospective properties consumers may be interested in purchasing, that the data is deemed reliable but is not guaranteed by MLS GRID, and that the use of the MLS GRID Data may be subject to an end user license agreement prescribed by the Member Participant’s applicable MLS if any and as amended from time to time. MLS GRID may, at its discretion, require use of other disclaimers as necessary to protect Member Participant, and/or their MLS from liability.
Based on information submitted to the MLS GRID. All data is obtained from various sources and may not have been verified by broker or MLS GRID. Supplied Open House Information is subject to change without notice. All information should be independently reviewed and verified for accuracy. Properties may or may not be listed by the office/agent presenting the information.
Select a format below, new window will open and will prompt you to print.


AWARD WINNING SERVICES


GLOBAL REACH & HOME INSURANCE



Member Participants (and their affiliated licensees, if applicable) shall indicate on their websites that IDX information is provided exclusively for consumers’ personal non-commercial use, that it may not be used for any purpose other than to identify prospective properties consumers may be interested in purchasing, that the data is deemed reliable but is not guaranteed by MLS GRID, and that the use of the MLS GRID Data may be subject to an end user license agreement prescribed by the Member Participant’s applicable MLS if any and as amended from time to time. MLS GRID may, at its discretion, require use of other disclaimers as necessary to protect Member Participant, and/or their MLS from liability.
Based on information submitted to the MLS GRID. All data is obtained from various sources and may not have been verified by broker or MLS GRID. Supplied Open House Information is subject to change without notice. All information should be independently reviewed and verified for accuracy. Properties may or may not be listed by the office/agent presenting the information.
Privacy Policy / DMCA Notice / ADA Accessibility

