
8505 Woodward Avenue , Unit 102 Woodridge, IL 60517
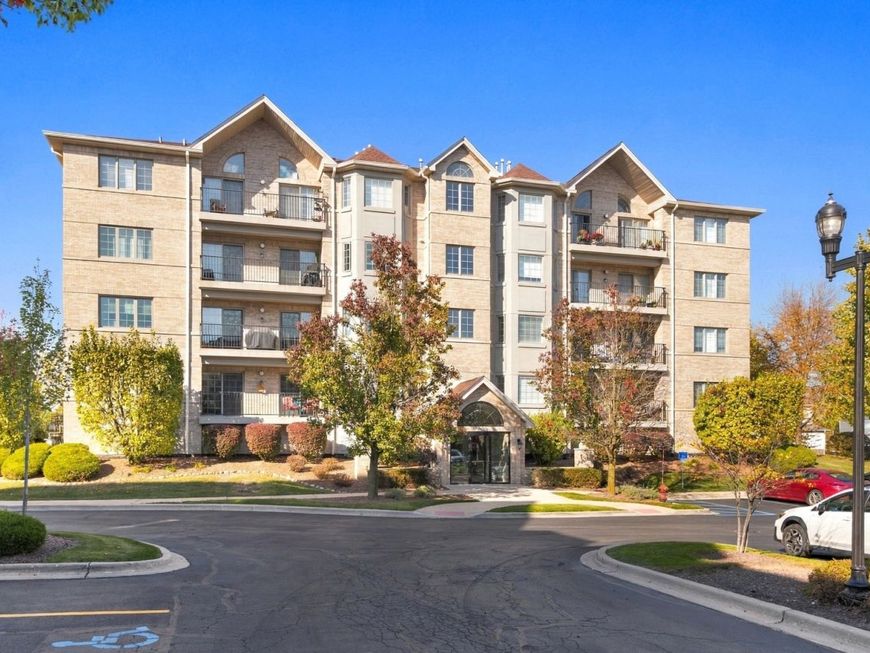
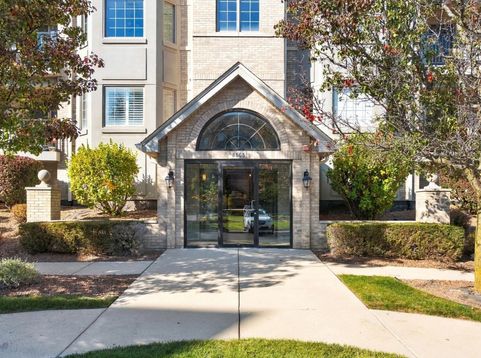
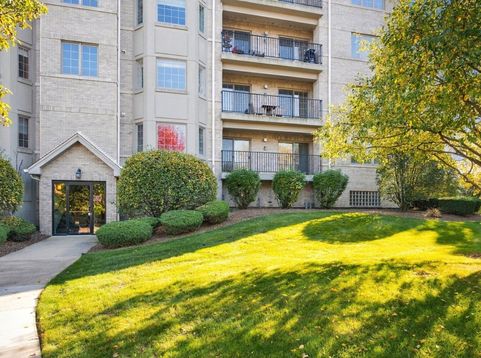
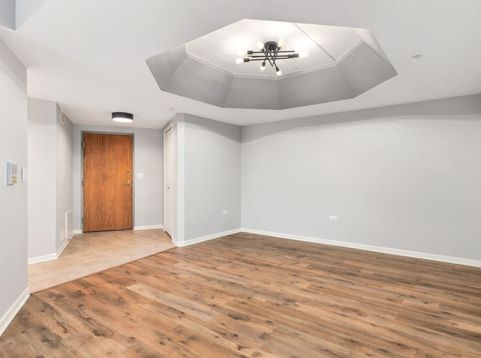
Welcome Home! Updated and meticulously maintained 2-bedroom, 2-bath condo in the highly desirable Farmingdale Village community! Offering a perfect blend of style, comfort, and convenience, this spacious, move-in-ready residence features an open floor plan, soaring 9-foot ceilings, a cozy fireplace, and an abundance of natural light. Located on an elevated first floor in a secure elevator building, this home offers effortless, low-maintenance living. A welcoming entry leads into the spacious dining and living areas, creating an ideal setting for both everyday living and entertaining. The beautifully updated eat-in kitchen is sure to impress, featuring updated countertops, a stylish designer backsplash, farmhouse sink, upgraded hardware, modern lighting, and freshly painted interiors. Ample cabinetry and a pantry provide exceptional storage, while the generous layout offers plenty of room for cooking and gathering. The spacious primary suite serves as a relaxing retreat, complete with a walk-in closet and private full bath. A generously sized second bedroom and additional full bath offer flexibility for guests, a home office, or additional living space. Additional highlights include secure intercom entry, assigned parking in the heated underground garage, additional exterior parking, private garage-area storage, and convenient elevator access. The generous room sizes and thoughtfully designed layout provide a level of comfort and functionality that truly sets this condo apart. Ideally situated near I-355, shopping, restaurants, golf courses, grocery stores, Costco, and numerous everyday conveniences, this exceptional home offers the perfect combination of location, modern updates, and maintenance-free living. Move right in and enjoy everything Farmingdale Village has to offer

Baird & Warner New Client Care Team Agent Cell: 312.847.5702 Email
Property Details
Amenities
Feature Descriptions
Room Information
Schools
Disclaimer: The accuracy of all information regardless of source, including but not limited to square footage and lot size, is deemed reliable but not guaranteed nor warranted and should be personally verified through personal inspection by and/or with the appropriate professionals.
Location
See details and scored characteristics about this location.

Listing Office: john greene, Realtor
Listing Office Phone: 630-820-6500

Member Participants (and their affiliated licensees, if applicable) shall indicate on their websites that IDX information is provided exclusively for consumers’ personal non-commercial use, that it may not be used for any purpose other than to identify prospective properties consumers may be interested in purchasing, that the data is deemed reliable but is not guaranteed by MLS GRID, and that the use of the MLS GRID Data may be subject to an end user license agreement prescribed by the Member Participant’s applicable MLS if any and as amended from time to time. MLS GRID may, at its discretion, require use of other disclaimers as necessary to protect Member Participant, and/or their MLS from liability.
Based on information submitted to the MLS GRID. All data is obtained from various sources and may not have been verified by broker or MLS GRID. Supplied Open House Information is subject to change without notice. All information should be independently reviewed and verified for accuracy. Properties may or may not be listed by the office/agent presenting the information.
Select a format below, new window will open and will prompt you to print.


AWARD WINNING SERVICES


GLOBAL REACH & HOME INSURANCE



Member Participants (and their affiliated licensees, if applicable) shall indicate on their websites that IDX information is provided exclusively for consumers’ personal non-commercial use, that it may not be used for any purpose other than to identify prospective properties consumers may be interested in purchasing, that the data is deemed reliable but is not guaranteed by MLS GRID, and that the use of the MLS GRID Data may be subject to an end user license agreement prescribed by the Member Participant’s applicable MLS if any and as amended from time to time. MLS GRID may, at its discretion, require use of other disclaimers as necessary to protect Member Participant, and/or their MLS from liability.
Based on information submitted to the MLS GRID. All data is obtained from various sources and may not have been verified by broker or MLS GRID. Supplied Open House Information is subject to change without notice. All information should be independently reviewed and verified for accuracy. Properties may or may not be listed by the office/agent presenting the information.
Privacy Policy / DMCA Notice / ADA Accessibility

