
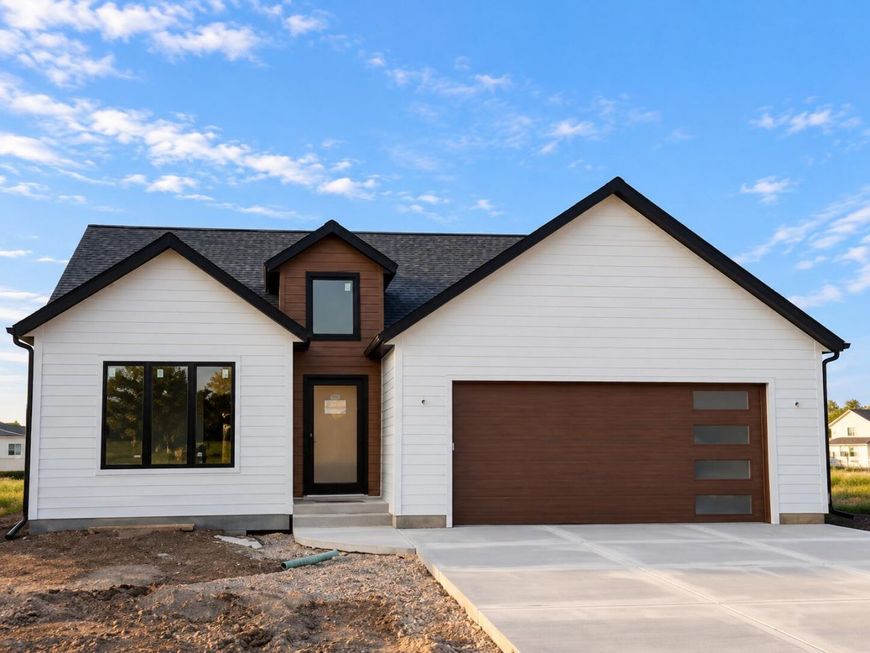


Listing Office: Powers Realty Group
850 Stanton Way Saukville, WI 53080
Welcome to the Gatlinburg, a thoughtfully designed 3-bedroom, 2-bath home combining modern finishes with effortless everyday living. The open-concept floor plan features vaulted ceilings throughout the main living area, creating a bright, spacious feel while seamlessly connecting the kitchen, dining, and living spaces. Contemporary finishes designed by Maven Workshop and stylish details are found throughout. The unfinished lower level offers excellent potential for additional living space and is already plumbed for a future bathroom. Some photos may be digitally enhanced/altered. Completion of Home Scheduled For: October 15th- This Date is Subject to Change.
Baird & Warner New Client Care Team Agent Cell: 312.847.5702 Email
Property Details
Feature Descriptions
Room Information
Schools
Disclaimer: The accuracy of all information regardless of source, including but not limited to square footage and lot size, is deemed reliable but not guaranteed nor warranted and should be personally verified through personal inspection by and/or with the appropriate professionals.
Location
See details and scored characteristics about this location.
Select a format below, new window will open and will prompt you to print.


AWARD WINNING SERVICES


GLOBAL REACH & HOME INSURANCE



Information is supplied by seller and other third parties and has not been verified.
Listing data compilation and photo(s) © 2026 – Multiple Listing Service, Inc. – All Rights Reserved .
Data Source: Metro MLS
Privacy Policy / DMCA Notice / ADA Accessibility

