
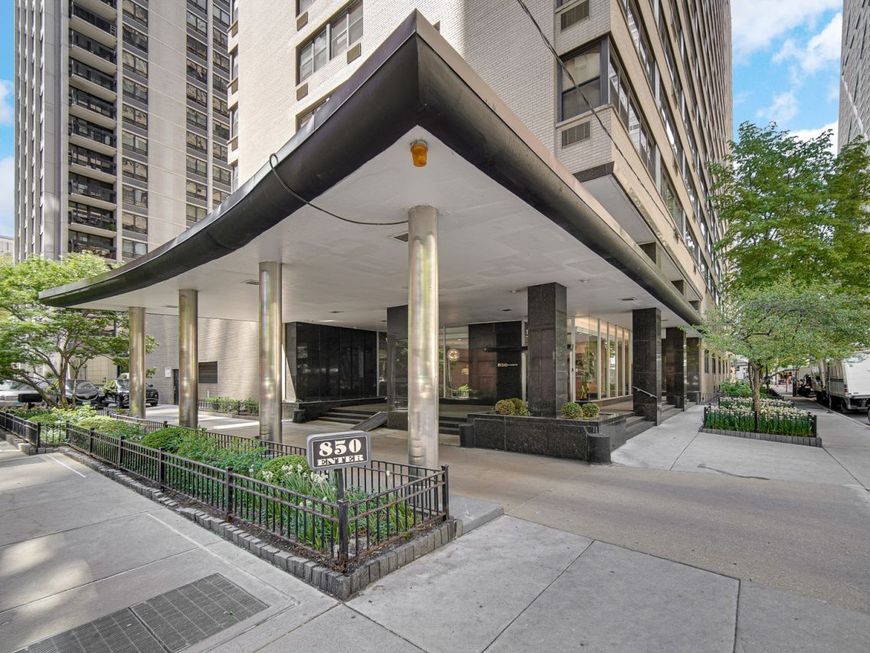
850 N Dewitt Place, Unit 21CE Chicago, IL 60611
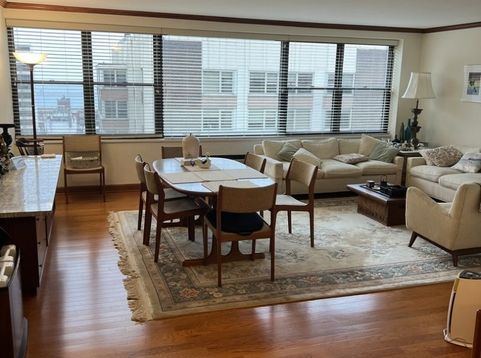
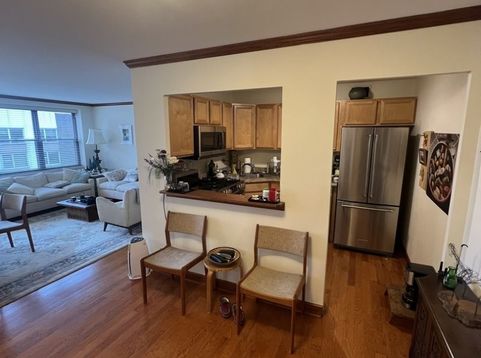
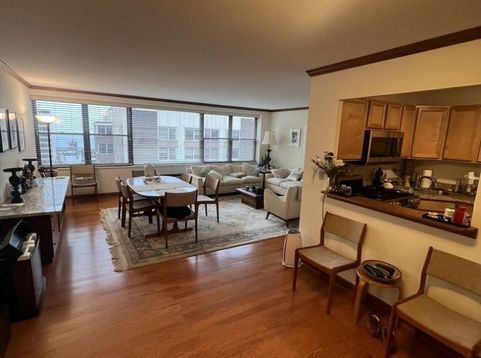
Very unique unit on the 21st floor of 850 Dewitt! This 2-bedroom unit was a 1 bedroom and a studio unit that were combined to make an amazing bright 2-bedroom unit with views of iconic Lake Michigan from every room. Extra spacious primary suite with a large walk in closet and full bath. An additional large bedroom positioned on the opposite side of the unit makes a great space for guest. Crown molding and hardwood flooring throughout the unit. Laundry in unit, prewired for sound, tons of closet space plus exterior storage. Extremely well-run building with 24-hour doorman, exercise room, roof deck, on-site management, and laundry room. Enjoy true downtown living from this home; enjoy the sun and sand at Oak Street Beach, just a short walk away. Take a leisurely stroll along the lakefront, perfect for unwinding after a busy day. Experience easy access to a variety of shopping options, from boutique stores to major retailers. The iconic Magnificent Mile is just minutes away, offering an array of choices to satisfy all your retail needs. Indulge in a culinary journey with a plethora of restaurants at your doorstep. From casual cafes to fine dining establishments, there's something for every palate within walking distance. Enjoy seamless commuting with convenient access to public transportation. Multiple bus routes and the Red Line El are just a few blocks away, making downtown exploration and commuting to work effortless.

Baird & Warner New Client Care Team Agent Cell: 312.847.5702 Email
Property Details
Feature Descriptions
Room Information
Schools
Disclaimer: The accuracy of all information regardless of source, including but not limited to square footage and lot size, is deemed reliable but not guaranteed nor warranted and should be personally verified through personal inspection by and/or with the appropriate professionals.
Location
See details and scored characteristics about this location.

Listing Office: Compass
Listing Office Phone: 312-319-1168

Member Participants (and their affiliated licensees, if applicable) shall indicate on their websites that IDX information is provided exclusively for consumers’ personal non-commercial use, that it may not be used for any purpose other than to identify prospective properties consumers may be interested in purchasing, that the data is deemed reliable but is not guaranteed by MLS GRID, and that the use of the MLS GRID Data may be subject to an end user license agreement prescribed by the Member Participant’s applicable MLS if any and as amended from time to time. MLS GRID may, at its discretion, require use of other disclaimers as necessary to protect Member Participant, and/or their MLS from liability.
Based on information submitted to the MLS GRID. All data is obtained from various sources and may not have been verified by broker or MLS GRID. Supplied Open House Information is subject to change without notice. All information should be independently reviewed and verified for accuracy. Properties may or may not be listed by the office/agent presenting the information.
Select a format below, new window will open and will prompt you to print.


AWARD WINNING SERVICES


GLOBAL REACH & HOME INSURANCE



Member Participants (and their affiliated licensees, if applicable) shall indicate on their websites that IDX information is provided exclusively for consumers’ personal non-commercial use, that it may not be used for any purpose other than to identify prospective properties consumers may be interested in purchasing, that the data is deemed reliable but is not guaranteed by MLS GRID, and that the use of the MLS GRID Data may be subject to an end user license agreement prescribed by the Member Participant’s applicable MLS if any and as amended from time to time. MLS GRID may, at its discretion, require use of other disclaimers as necessary to protect Member Participant, and/or their MLS from liability.
Based on information submitted to the MLS GRID. All data is obtained from various sources and may not have been verified by broker or MLS GRID. Supplied Open House Information is subject to change without notice. All information should be independently reviewed and verified for accuracy. Properties may or may not be listed by the office/agent presenting the information.
Privacy Policy / DMCA Notice / ADA Accessibility

