

Listing Office: List2Sell, LLC
Listing Office Phone: (262) 820-8000
850 E Ellsworth Ln Bayside, WI 53217
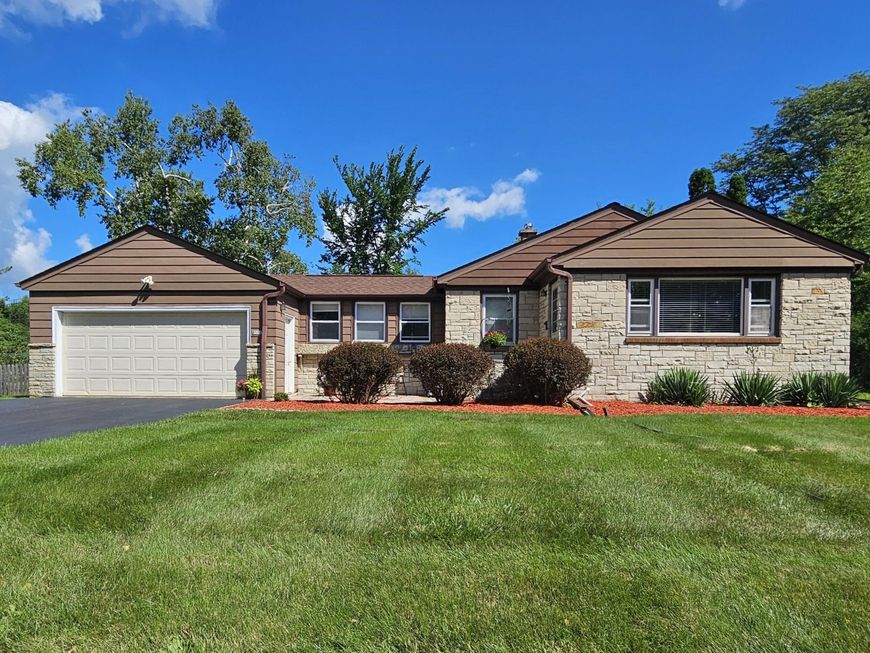
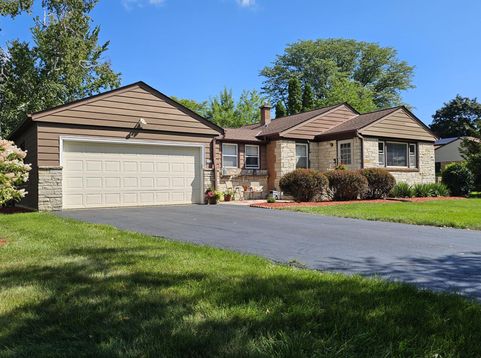
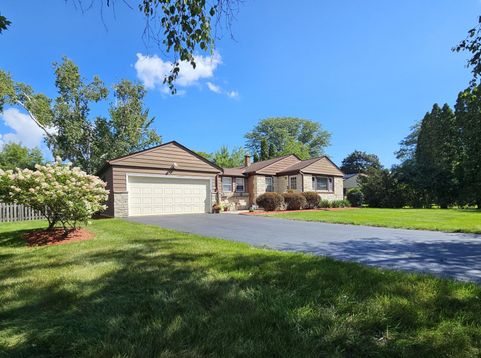
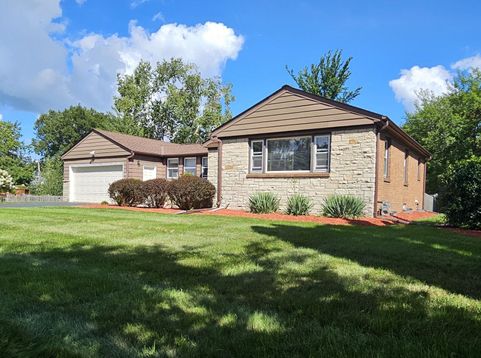
Charming ranch offers thoughtfully designed spaces inside & out w/walkability to nearby school & parks. Main level features 2 comfortable BRs & BA w/shower over soaking tub. LR has an adjoining dining area for easy living & entertaining. Breezeway serves as a flex room for whatever suits your lifestyle. Expansive LL adds bonus space w/a finished rec room, BA w/SS, dedicated laundry area, & storage. Extend living outdoors in the freshly landscaped yard with a step down, fenced backyard w/private dining patio or enjoy your morning coffee at the front bistro nook. This gem is in the highly sought-after, conveniently located Bayside community. Updates w/in the last 4 years- 2 sump pump backups, drain tile, furnace, ac, h2o softener, radon mitigation, dryer, LVP, fence & more! Welcome Home!

Baird & Warner New Client Care Team Agent Cell: 312.847.5702 Email
Property Details
Feature Descriptions
Room Information
Schools
Disclaimer: The accuracy of all information regardless of source, including but not limited to square footage and lot size, is deemed reliable but not guaranteed nor warranted and should be personally verified through personal inspection by and/or with the appropriate professionals.
Location
See details and scored characteristics about this location.
Select a format below, new window will open and will prompt you to print.


AWARD WINNING SERVICES


GLOBAL REACH & HOME INSURANCE



Information is supplied by seller and other third parties and has not been verified.
Listing data compilation and photo(s) © 2026 – Multiple Listing Service, Inc. – All Rights Reserved .
Data Source: Metro MLS
Privacy Policy / DMCA Notice / ADA Accessibility

