

Listing Office: MELGES Real Estate, LLC
Listing Office Phone: (262) 249-7653
85 Clover St Williams Bay, WI 53191
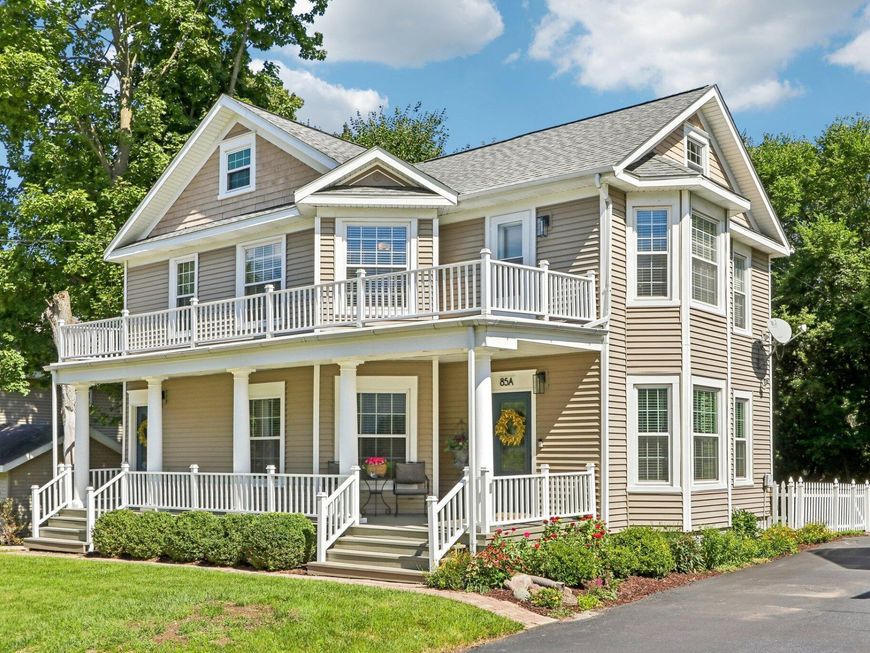
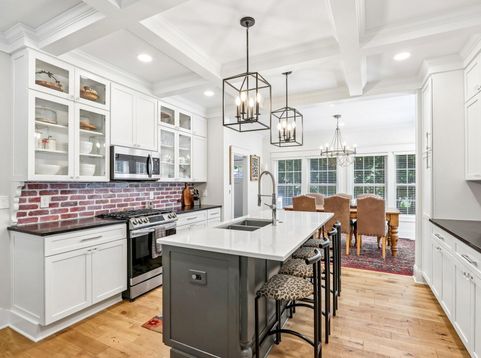
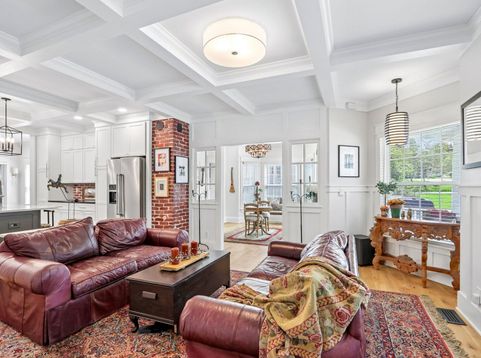
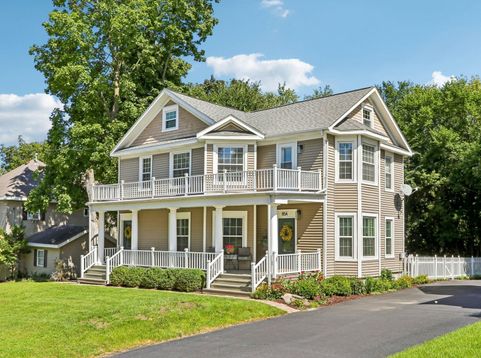
Circa 1900, beautifully transformed. Just a few blocks from Geneva Lake, this distinctive Williams Bay home pairs turn-of-the-century charm with a sophisticated highly considered renovation. Coffered ceilings, interior glass windows & doors, custom millwork, hardwood floors, exposed brick and built-ins create architectural interest throughout. A striking great room/kitchen with a generous island, quartz surfaces and abundant cabinetry anchors the main level, complemented by additional rooms suited for a den, library, fitness room or guest retreat. Upstairs gracious bedrooms await, while a finished 3rd floor adds unexpected space. The sunlit dining room overlooks an expansive lawn. Walk to the lake, beach & village and enjoy summer evenings on your welcoming front porch.

Baird & Warner New Client Care Team Agent Cell: 312.847.5702 Email
Property Details
Feature Descriptions
Room Information
Schools
Disclaimer: The accuracy of all information regardless of source, including but not limited to square footage and lot size, is deemed reliable but not guaranteed nor warranted and should be personally verified through personal inspection by and/or with the appropriate professionals.
Location
See details and scored characteristics about this location.
Select a format below, new window will open and will prompt you to print.


AWARD WINNING SERVICES


GLOBAL REACH & HOME INSURANCE



Information is supplied by seller and other third parties and has not been verified.
Listing data compilation and photo(s) © 2026 – Multiple Listing Service, Inc. – All Rights Reserved .
Data Source: Metro MLS
Privacy Policy / DMCA Notice / ADA Accessibility

