
8493 Liberty Lane Woodridge, IL 60517
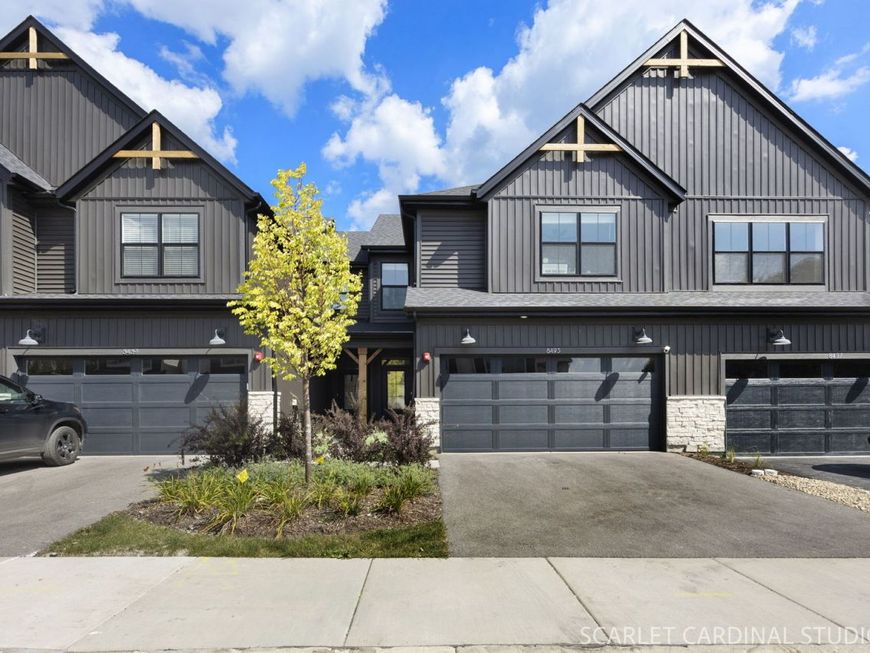
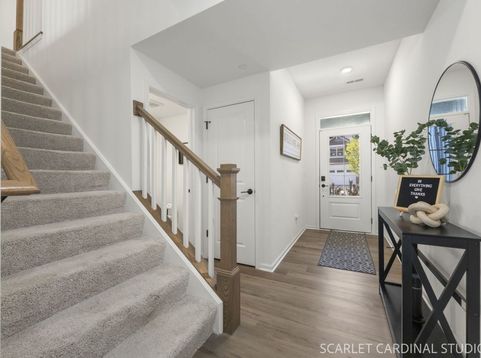
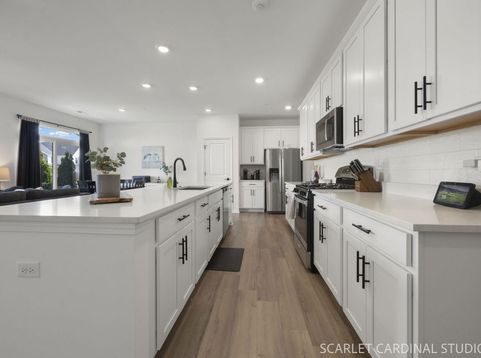
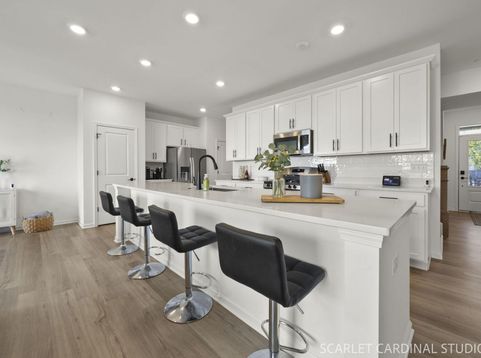
Roll out the red carpet as this nearly NEW home is a total STAR! Welcome to stylish living at the popular Townes at Farmingdale. After you are greeted by a sexy charcoal exterior, you'll step inside to discover a light & bright interior boasting open-concept design; spacious primary suite w/ private bath; 2 add'l bedrooms w/ walk-in closets; convenient 2nd story laundry; modern efficiencies w/ keyless entry, rough-in for EV charging, & tankless water heater; and a show-stopping kitchen boasting stainless appliances, quartz counters, subway backsplash, and a sprawling island poised to serve everything from morning avo toast to late night laugh laughs with your favorite people. All of this coupled with a stellar location just moments to I-355, a quick Costco run, a scenic walk at Waterfall Glen, or live music & the latest hot spot in downtown Downers Grove. An absolute shining star! *see virtual tour*

Baird & Warner New Client Care Team Agent Cell: 312.847.5702 Email
Property Details
Amenities
Feature Descriptions
Room Information
Schools
Disclaimer: The accuracy of all information regardless of source, including but not limited to square footage and lot size, is deemed reliable but not guaranteed nor warranted and should be personally verified through personal inspection by and/or with the appropriate professionals.
Location
See details and scored characteristics about this location.

Listing Office: Southwestern Real Estate, Inc.
Listing Office Phone: 630-202-3531

Member Participants (and their affiliated licensees, if applicable) shall indicate on their websites that IDX information is provided exclusively for consumers’ personal non-commercial use, that it may not be used for any purpose other than to identify prospective properties consumers may be interested in purchasing, that the data is deemed reliable but is not guaranteed by MLS GRID, and that the use of the MLS GRID Data may be subject to an end user license agreement prescribed by the Member Participant’s applicable MLS if any and as amended from time to time. MLS GRID may, at its discretion, require use of other disclaimers as necessary to protect Member Participant, and/or their MLS from liability.
Based on information submitted to the MLS GRID. All data is obtained from various sources and may not have been verified by broker or MLS GRID. Supplied Open House Information is subject to change without notice. All information should be independently reviewed and verified for accuracy. Properties may or may not be listed by the office/agent presenting the information.
Select a format below, new window will open and will prompt you to print.


AWARD WINNING SERVICES


GLOBAL REACH & HOME INSURANCE



Member Participants (and their affiliated licensees, if applicable) shall indicate on their websites that IDX information is provided exclusively for consumers’ personal non-commercial use, that it may not be used for any purpose other than to identify prospective properties consumers may be interested in purchasing, that the data is deemed reliable but is not guaranteed by MLS GRID, and that the use of the MLS GRID Data may be subject to an end user license agreement prescribed by the Member Participant’s applicable MLS if any and as amended from time to time. MLS GRID may, at its discretion, require use of other disclaimers as necessary to protect Member Participant, and/or their MLS from liability.
Based on information submitted to the MLS GRID. All data is obtained from various sources and may not have been verified by broker or MLS GRID. Supplied Open House Information is subject to change without notice. All information should be independently reviewed and verified for accuracy. Properties may or may not be listed by the office/agent presenting the information.
Privacy Policy / DMCA Notice / ADA Accessibility

