
849 Terra Ceia Road Terra Ceia, FL 34250
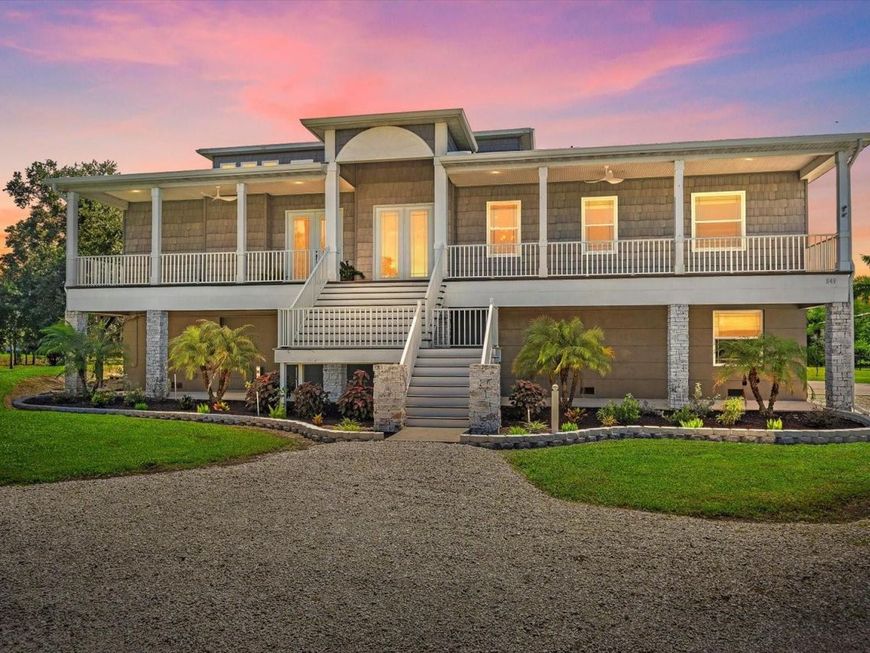
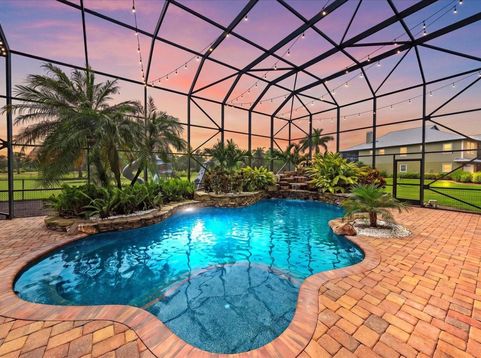
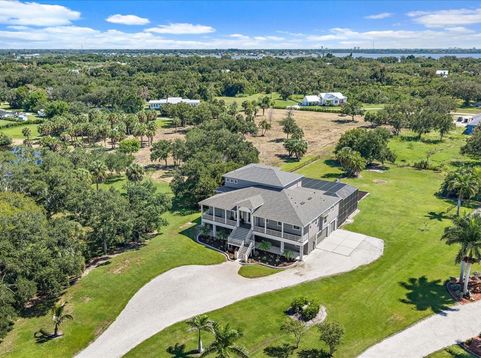
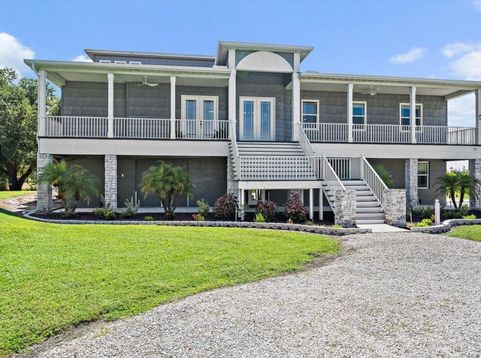
Welcome to an exceptional residence offering more than 4,300 square feet of thoughtfully designed living space, with an inviting layout that provides both comfortable everyday living and generous spaces for entertaining.The main living areas feature beautiful hardwood flooring, an expansive great room serves as the heart of the home, boasting dramatic 20-foot ceilings. Experience seamless indoor-outdoor living with a fully retractable pocket door that completely opens one side of the room to a magnificent two-story, no-see-um screened pool enclosure-perfect for fully immersing yourself in the gentle Florida winters. A spacious kitchen that opens naturally to the living area, creating an ideal setting for gathering with family and guests.The main-level primary suite offers a private retreat with a generous walk-in closet and direct access to the home's expansive balcony overlooking the pool. A private second-level guest suite provides additional comfort and privacy, complete with a spa-inspired bath and screened balcony.Outdoor living is a true highlight, with a resort-style pool featuring a tranquil rock waterfall, lush tropical landscaping, and a mist-cooling system. Multiple outdoor areas provide plenty of space to relax, entertain, or simply enjoy the Florida lifestyle.Additional living and recreation areas include a private home theater/bonus room, a personal home gym, and a bar that opens directly to the pool and patio for exceptional indoor-outdoor entertaining. The three-car garage also provides substantial additional space on the lower level.Conveniently located for access to both St. Petersburg and Tampa, this distinctive property offers an abundance of living space, flexible areas for entertaining and recreation, and an exceptional indoor-outdoor lifestyle.

Baird & Warner New Client Care Team Agent Cell: 312.847.5702 Email
Property Details
Amenities
Feature Descriptions
Room Information
Schools
Disclaimer: The accuracy of all information regardless of source, including but not limited to square footage and lot size, is deemed reliable but not guaranteed nor warranted and should be personally verified through personal inspection by and/or with the appropriate professionals.
Location
See details and scored characteristics about this location.

Listing Office: DALTON WADE INC

Member Participants (and their affiliated licensees, if applicable) shall indicate on their websites that IDX information is provided exclusively for consumers’ personal non-commercial use, that it may not be used for any purpose other than to identify prospective properties consumers may be interested in purchasing, that the data is deemed reliable but is not guaranteed by MLS GRID, and that the use of the MLS GRID Data may be subject to an end user license agreement prescribed by the Member Participant’s applicable MLS if any and as amended from time to time. MLS GRID may, at its discretion, require use of other disclaimers as necessary to protect Member Participant, and/or their MLS from liability.
Based on information submitted to the MLS GRID. All data is obtained from various sources and may not have been verified by broker or MLS GRID. Supplied Open House Information is subject to change without notice. All information should be independently reviewed and verified for accuracy. Properties may or may not be listed by the office/agent presenting the information.
Select a format below, new window will open and will prompt you to print.


AWARD WINNING SERVICES


GLOBAL REACH & HOME INSURANCE



Member Participants (and their affiliated licensees, if applicable) shall indicate on their websites that IDX information is provided exclusively for consumers’ personal non-commercial use, that it may not be used for any purpose other than to identify prospective properties consumers may be interested in purchasing, that the data is deemed reliable but is not guaranteed by MLS GRID, and that the use of the MLS GRID Data may be subject to an end user license agreement prescribed by the Member Participant’s applicable MLS if any and as amended from time to time. MLS GRID may, at its discretion, require use of other disclaimers as necessary to protect Member Participant, and/or their MLS from liability.
Based on information submitted to the MLS GRID. All data is obtained from various sources and may not have been verified by broker or MLS GRID. Supplied Open House Information is subject to change without notice. All information should be independently reviewed and verified for accuracy. Properties may or may not be listed by the office/agent presenting the information.
Privacy Policy / DMCA Notice / ADA Accessibility

