

Listing Office: Keller Williams Milwaukee North Shore
Listing Office Phone: (414) 962-3605
8480 W Edgerton Ave Greendale, WI 53129
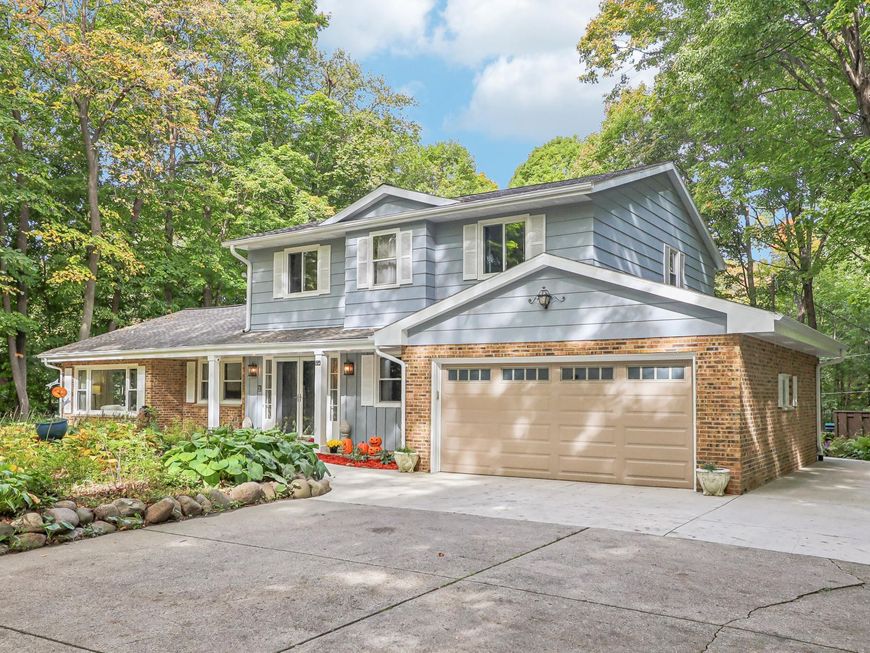
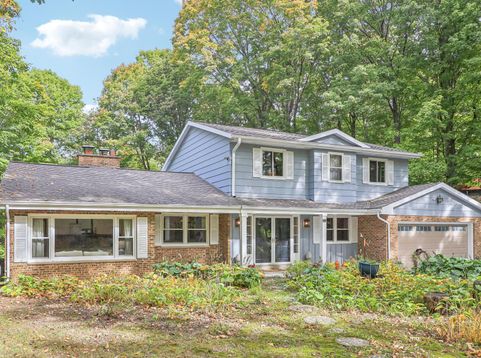
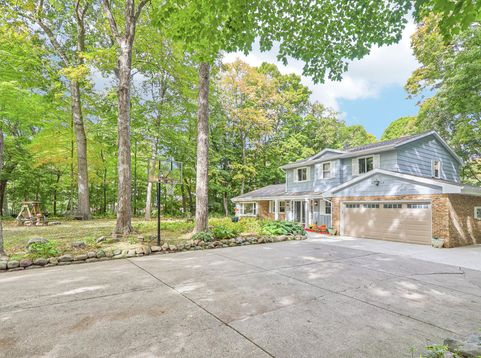
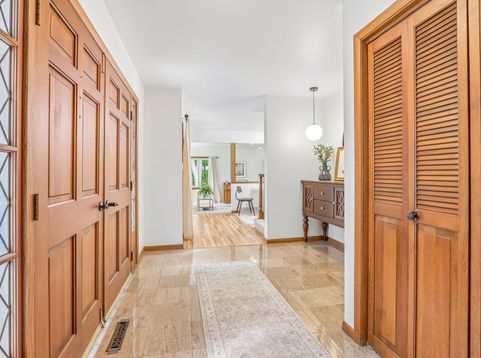
Your private retreat in the heart of it all! Surrounded by mature trees, this charming Colonial offers a peaceful connection to nature without sacrificing everyday convenience. Upstairs, 4 bedrooms and 2.5 baths create a private retreat separate from the home's gathering spaces. On the main level, a light-filled open kitchen with skylights flows effortlessly into the family room and stunning four-season room, all overlooking the wooded backyard. A dedicated office and main-floor laundry add convenience. Enjoy the new deck, vegetable garden, basement recreation room and 2.75-car garage with EV charger.

Baird & Warner New Client Care Team Agent Cell: 312.847.5702 Email
Property Details
Feature Descriptions
Room Information
Schools
Disclaimer: The accuracy of all information regardless of source, including but not limited to square footage and lot size, is deemed reliable but not guaranteed nor warranted and should be personally verified through personal inspection by and/or with the appropriate professionals.
Location
See details and scored characteristics about this location.
Select a format below, new window will open and will prompt you to print.


AWARD WINNING SERVICES


GLOBAL REACH & HOME INSURANCE



Information is supplied by seller and other third parties and has not been verified.
Listing data compilation and photo(s) © 2026 – Multiple Listing Service, Inc. – All Rights Reserved .
Data Source: Metro MLS
Privacy Policy / DMCA Notice / ADA Accessibility

