

Listing Office: Coldwell Banker Real Estate Group~Manitowoc
848 E Washington Ave Cleveland, WI 53015
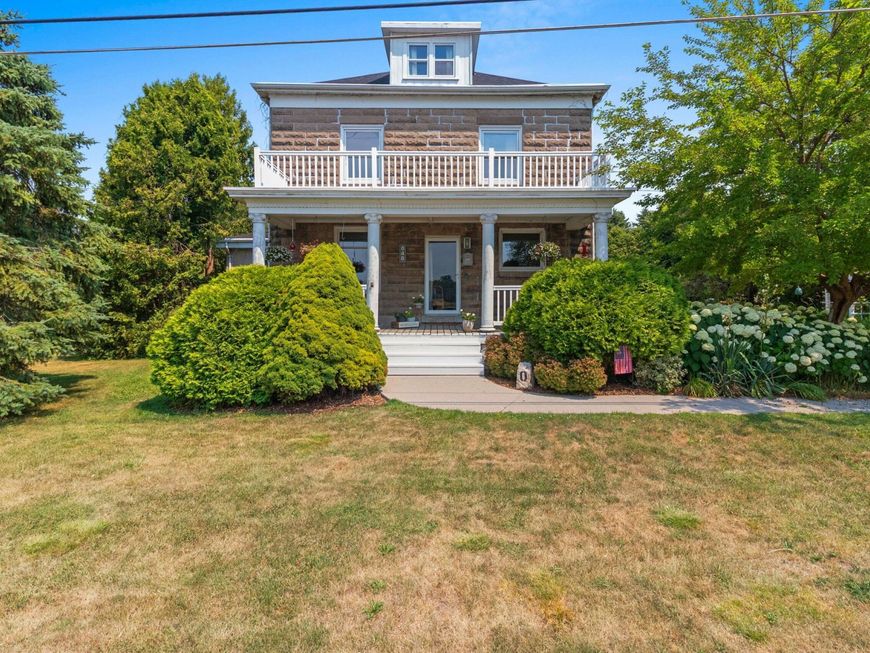
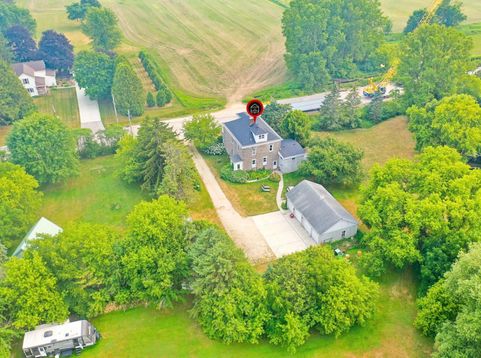
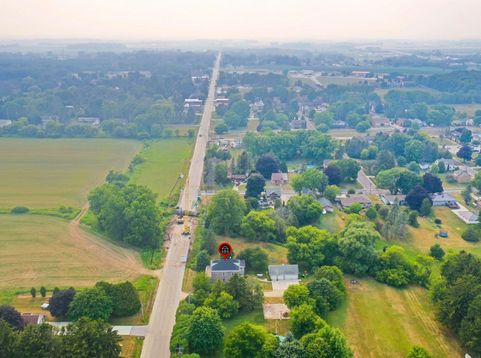
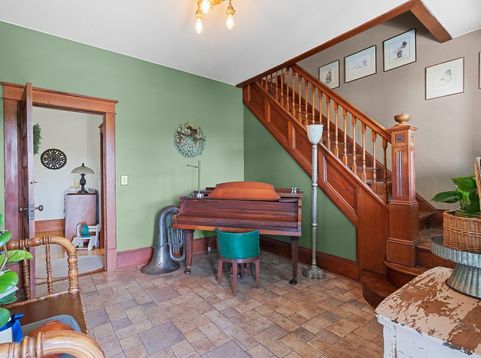
Step into the timeless charm of this beautifully preserved turn-of-the-century home, set on a picturesque, mature lot surrounded by towering trees and lush landscaping. A gentle, meandering creek winds through the property, crossed by a charming footbridge that adds to the storybook setting. The inviting main home blends classic architectural character with comfortable living, while a separate guest house offers the perfect space for visitors, extended family, or a private home office. This rare property provides a peaceful retreat with abundant natural beauty, wildlife, privacy and the enduring elegance of a bygone era. This property is located 1 mile from Lake Michigan access and 4 miles from Whistling Straights .

Baird & Warner New Client Care Team Agent Cell: 312.847.5702 Email
Property Details
Feature Descriptions
Room Information
Schools
Disclaimer: The accuracy of all information regardless of source, including but not limited to square footage and lot size, is deemed reliable but not guaranteed nor warranted and should be personally verified through personal inspection by and/or with the appropriate professionals.
Location
See details and scored characteristics about this location.
Select a format below, new window will open and will prompt you to print.


AWARD WINNING SERVICES


GLOBAL REACH & HOME INSURANCE



Information is supplied by seller and other third parties and has not been verified.
Listing data compilation and photo(s) © 2026 – Multiple Listing Service, Inc. – All Rights Reserved .
Data Source: Metro MLS
Privacy Policy / DMCA Notice / ADA Accessibility

