
8457 SE 167th Forsyth Street The Villages, FL 32162
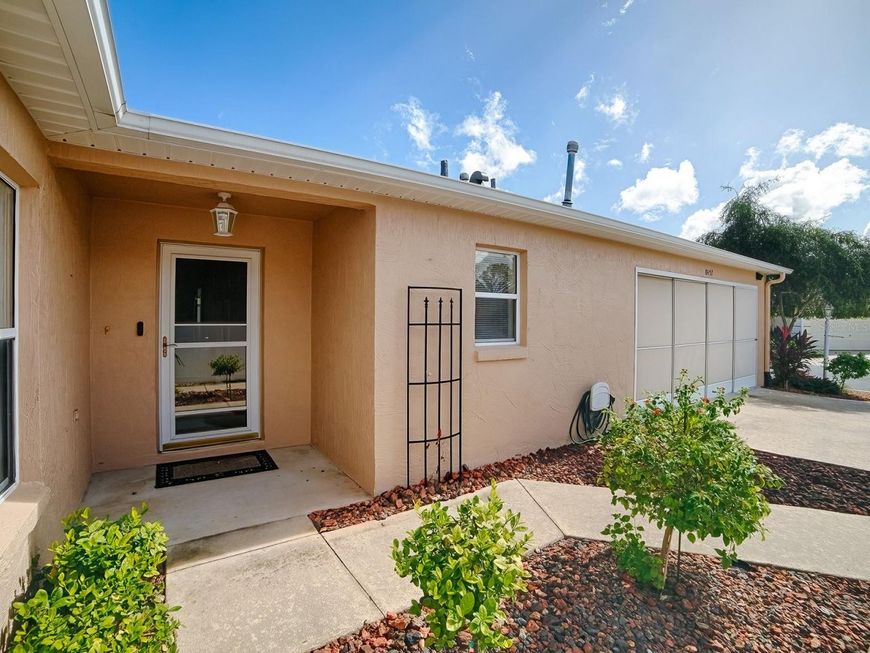
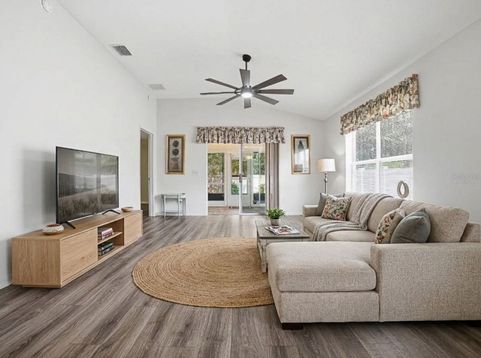
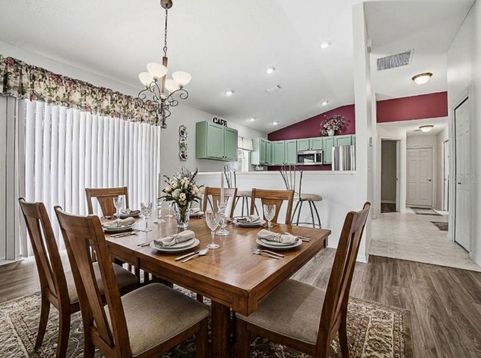
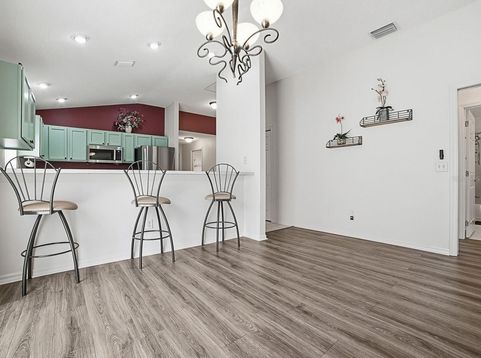
Virtually Staged. BOND PAID! ROOF 2024! 3 TON GAS CARRIER SYSTEM 2022! EXTERIOR PAINT 2024! EXTENDED BIRDCAGE 2025! Discover the perfect blend of comfort, convenience, and Florida living in this WELL MAINTAINED Charlotte Courtyard Villa! Offering 3 bedrooms, 2 bathrooms, and a thoughtfully designed layout, this inviting home is ideal for full-time residents, seasonal homeowners, or anyone seeking a relaxed, low-maintenance lifestyle. Step inside and enjoy the bright, open atmosphere enhanced by Vaulted Ceilings, Charming Décor, and LVP- Luxury Vinyl Plank flooring throughout the home, (with vinyl in the wet areas). The Light-filled Living Spaces create a warm and welcoming environment, perfect for everyday living and entertaining. The well-appointed kitchen offers ample cabinet and counter space, Stainless Steel Appliances and has an easy flow into the dining and living areas that keeps everyone connected. An indoor laundry area adds everyday convenience, while the spacious bedrooms provide comfort and privacy for both homeowners and guests. Sliding glass doors lead from the living room to a versatile acrylic enclosed lanai-a wonderful space for a home office, exercise room, reading retreat, hobby area, or simply a peaceful place to unwind. Beyond the enclosed lanai, discover one of this home's most desirable features: a private, extended courtyard with a birdcage enclosure, offering a wonderful setting for morning coffee, outdoor dining, entertaining friends, or soaking up Florida's beautiful sunshine in your own private courtyard. Location, Location, Location! Conveniently situated near: the First Responders and Mulberry Grove Recreation Centers, Nancy Lopez Golf & Country Club, and a variety of Golf Courses, the VA Clinic, and the shopping, dining, and everyday conveniences of Mulberry Grove Plaza! This home puts recreation and essential amenities within easy reach. Whether you're looking for a full-time residence, a seasonal getaway, or a rental/income property, this villa offers an appealing combination of space, versatility, privacy, and convenience. Come see the possibilities!!

Baird & Warner New Client Care Team Agent Cell: 312.847.5702 Email
Property Details
Amenities
Feature Descriptions
Room Information
Location
See details and scored characteristics about this location.

Listing Office: SALLY LOVE REAL ESTATE

Member Participants (and their affiliated licensees, if applicable) shall indicate on their websites that IDX information is provided exclusively for consumers’ personal non-commercial use, that it may not be used for any purpose other than to identify prospective properties consumers may be interested in purchasing, that the data is deemed reliable but is not guaranteed by MLS GRID, and that the use of the MLS GRID Data may be subject to an end user license agreement prescribed by the Member Participant’s applicable MLS if any and as amended from time to time. MLS GRID may, at its discretion, require use of other disclaimers as necessary to protect Member Participant, and/or their MLS from liability.
Based on information submitted to the MLS GRID. All data is obtained from various sources and may not have been verified by broker or MLS GRID. Supplied Open House Information is subject to change without notice. All information should be independently reviewed and verified for accuracy. Properties may or may not be listed by the office/agent presenting the information.
Select a format below, new window will open and will prompt you to print.


AWARD WINNING SERVICES


GLOBAL REACH & HOME INSURANCE



Member Participants (and their affiliated licensees, if applicable) shall indicate on their websites that IDX information is provided exclusively for consumers’ personal non-commercial use, that it may not be used for any purpose other than to identify prospective properties consumers may be interested in purchasing, that the data is deemed reliable but is not guaranteed by MLS GRID, and that the use of the MLS GRID Data may be subject to an end user license agreement prescribed by the Member Participant’s applicable MLS if any and as amended from time to time. MLS GRID may, at its discretion, require use of other disclaimers as necessary to protect Member Participant, and/or their MLS from liability.
Based on information submitted to the MLS GRID. All data is obtained from various sources and may not have been verified by broker or MLS GRID. Supplied Open House Information is subject to change without notice. All information should be independently reviewed and verified for accuracy. Properties may or may not be listed by the office/agent presenting the information.
Privacy Policy / DMCA Notice / ADA Accessibility

