
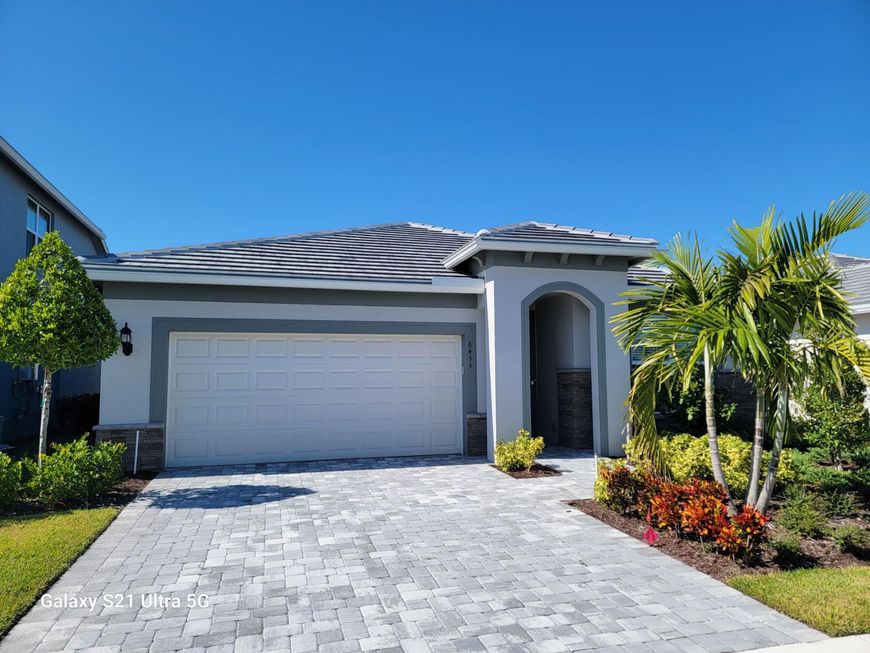
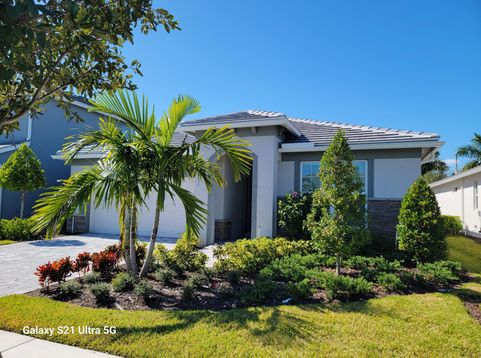
8433 Beagle Terrace Vero Beach, FL 32967
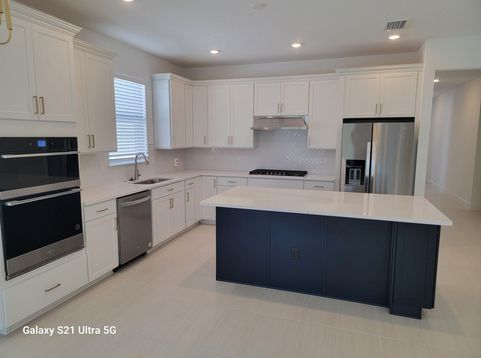
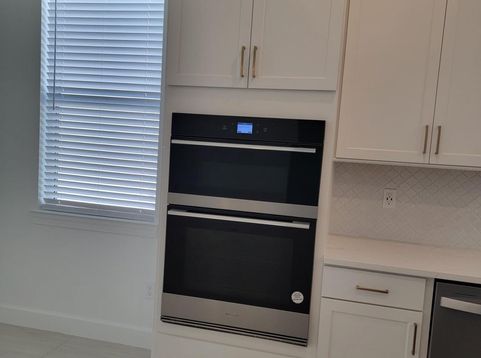
Experience resort-style living in Harbor Isle! This beautiful 2025-built, 4-bedroom, 2-bath single-family home offers approximately 1,850 sq. ft. of thoughtfully designed living space. Enjoy an open-concept layout, high ceilings, a modern kitchen with island, gas cooking, spacious bedrooms, a primary suite with walk-in closet, and a screened patio perfect for relaxing. Additional highlights include an attached 2-car garage, interior laundry room with washer and dryer, and stylish tile and vinyl flooring. Located in a gated community featuring a resort-style pool, clubhouse, fitness center, pickleball courts, and spa. Internet included! Enjoy modern comfort, exceptional amenities, and the Florida lifestyle. Schedule your private showing today! Discover Harbor Isle by DiVosta, a coastal-inspired gated community conveniently located approximately 2 miles from Wabasso Beach Park. Residents enjoy a resort-style pool with cabanas, clubhouse, fitness center, pickleball courts, BBQ areas, walking trails, and access to a kayak launch along the Intracoastal Waterway. Convenient to US-1, Sebastian, downtown Vero Beach, shopping, dining, golf courses, and coastal recreation.

Baird & Warner New Client Care Team Agent Cell: 312.847.5702 Email
Property Details
Amenities
Feature Descriptions
Room Information
Schools
Disclaimer: The accuracy of all information regardless of source, including but not limited to square footage and lot size, is deemed reliable but not guaranteed nor warranted and should be personally verified through personal inspection by and/or with the appropriate professionals.
Location
See details and scored characteristics about this location.

Listing Office: My Realty Group, LLC.
Listing Office Phone: 786-847-7421
Select a format below, new window will open and will prompt you to print.


AWARD WINNING SERVICES


GLOBAL REACH & HOME INSURANCE



Privacy Policy / DMCA Notice / ADA Accessibility

