
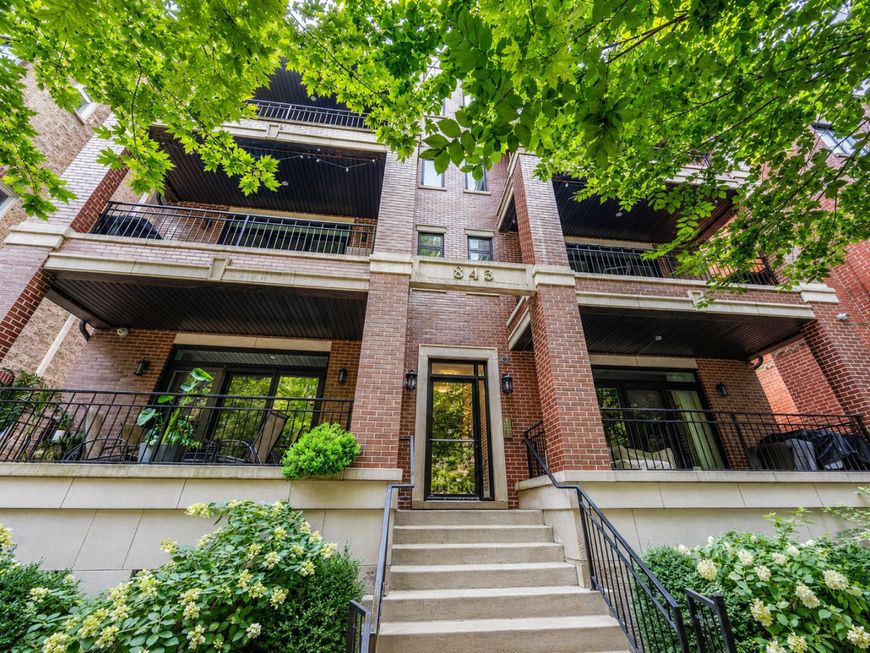
843 W Buckingham Place, Unit 4E Chicago, IL 60657
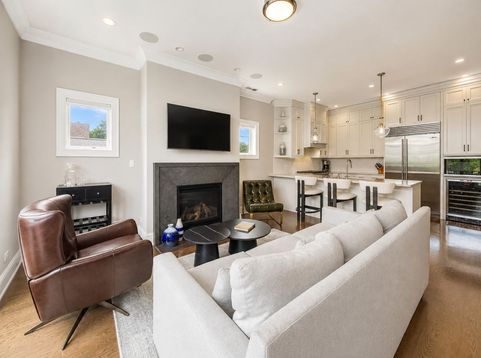
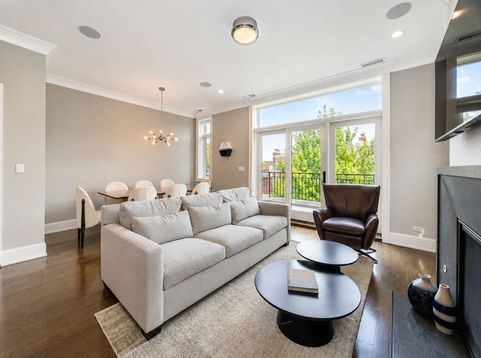
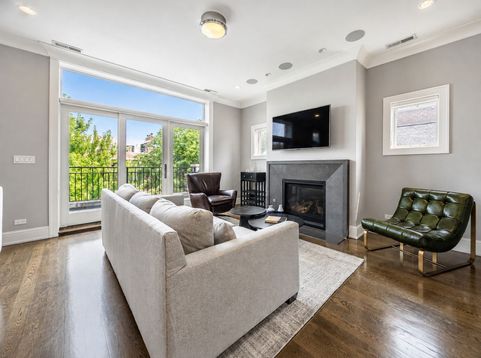
Welcome to this beautifully appointed residence on a quiet, tree-lined street in the heart of East Lakeview. Filled with natural light and offering approximately 1,600 square feet of thoughtfully designed living space, this sophisticated condo combines elevated finishes with an expansive and comfortable layout. The unit's expansive, completely PRIVATE rooftop deck is an exceptional extension of the home, offering a spectacular setting for entertaining or relaxing while taking in sweeping city views. Designed for effortless outdoor living, the rooftop features Trex decking, a built-in grill, wet bar, refrigerator, and ice maker. The home features 3 bedrooms and 2 bathrooms, offering a wonderful balance of space, functionality, and style. The gracious open-concept living and dining area is framed by oversized windows and offers an inviting setting for both everyday living and entertaining. The living room also features a private balcony, providing easy access for grilling and outdoor dining. The chef-inspired kitchen features a Sub-Zero refrigerator, beverage refrigerator, and Wolf range. Generous cabinetry and a spacious island with seating make cooking and entertaining seamless. The private primary suite provides a peaceful retreat with a generous walk-in closet and beautifully finished en-suite bathroom featuring a dual vanity, heated floors, and a walk-in steam shower. Two additional bedrooms offer flexibility for guests, a home office, or additional living space, while generous closet space throughout the home provides ample storage. In-unit laundry adds an extra layer of everyday convenience. Ideally located in the heart of East Lakeview, this home offers easy access to the neighborhood's incredible restaurants, coffee shops, Nettelhorst Elementary, parks, and the lakefront. Covered garage parking included for exceptional convenience, while nearby public transportation makes getting around the city effortless.

Baird & Warner New Client Care Team Agent Cell: 312.847.5702 Email
Property Details
Amenities
Feature Descriptions
Room Information
Schools
Disclaimer: The accuracy of all information regardless of source, including but not limited to square footage and lot size, is deemed reliable but not guaranteed nor warranted and should be personally verified through personal inspection by and/or with the appropriate professionals.
Location
See details and scored characteristics about this location.

Listing Office: Engel & Voelkers Chicago
Listing Office Phone: 773-797-9500

Member Participants (and their affiliated licensees, if applicable) shall indicate on their websites that IDX information is provided exclusively for consumers’ personal non-commercial use, that it may not be used for any purpose other than to identify prospective properties consumers may be interested in purchasing, that the data is deemed reliable but is not guaranteed by MLS GRID, and that the use of the MLS GRID Data may be subject to an end user license agreement prescribed by the Member Participant’s applicable MLS if any and as amended from time to time. MLS GRID may, at its discretion, require use of other disclaimers as necessary to protect Member Participant, and/or their MLS from liability.
Based on information submitted to the MLS GRID. All data is obtained from various sources and may not have been verified by broker or MLS GRID. Supplied Open House Information is subject to change without notice. All information should be independently reviewed and verified for accuracy. Properties may or may not be listed by the office/agent presenting the information.
Select a format below, new window will open and will prompt you to print.


AWARD WINNING SERVICES


GLOBAL REACH & HOME INSURANCE



Member Participants (and their affiliated licensees, if applicable) shall indicate on their websites that IDX information is provided exclusively for consumers’ personal non-commercial use, that it may not be used for any purpose other than to identify prospective properties consumers may be interested in purchasing, that the data is deemed reliable but is not guaranteed by MLS GRID, and that the use of the MLS GRID Data may be subject to an end user license agreement prescribed by the Member Participant’s applicable MLS if any and as amended from time to time. MLS GRID may, at its discretion, require use of other disclaimers as necessary to protect Member Participant, and/or their MLS from liability.
Based on information submitted to the MLS GRID. All data is obtained from various sources and may not have been verified by broker or MLS GRID. Supplied Open House Information is subject to change without notice. All information should be independently reviewed and verified for accuracy. Properties may or may not be listed by the office/agent presenting the information.
Privacy Policy / DMCA Notice / ADA Accessibility

