
8424 Hollybrook Lane Tinley Park, IL 60487
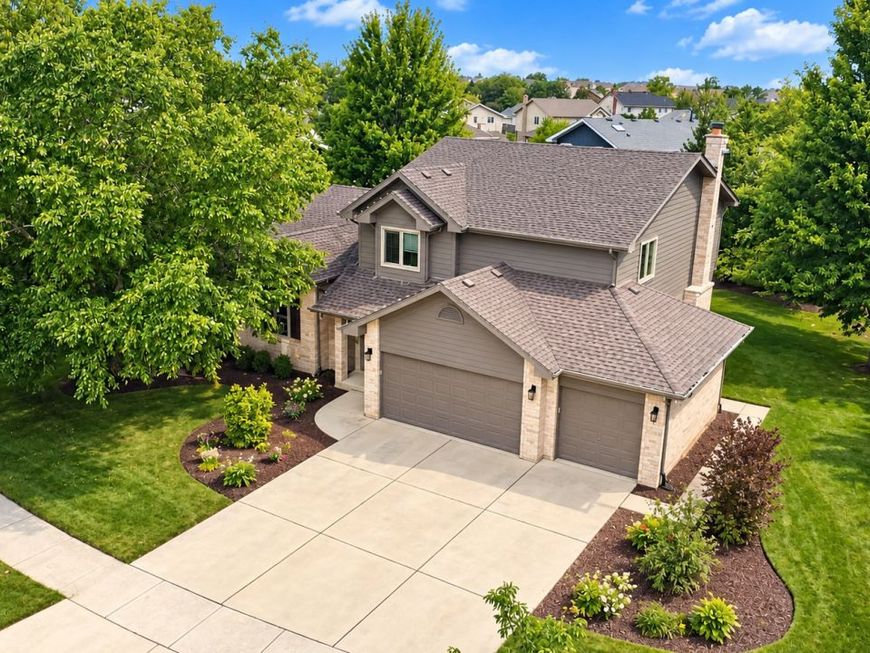
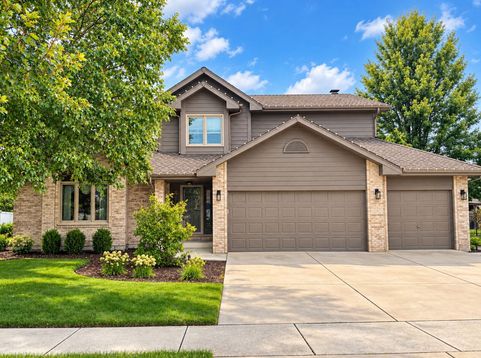
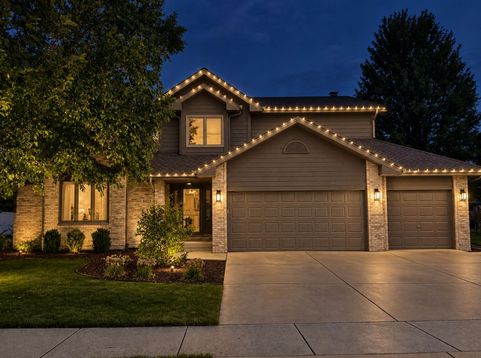
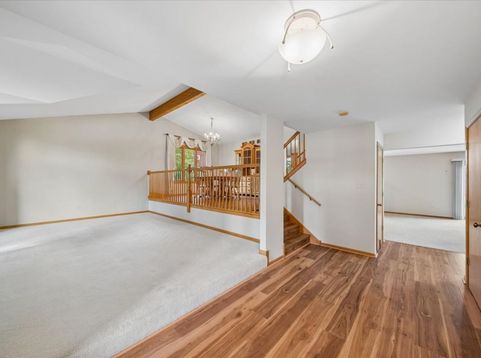
Beautiful custom Forrester style home in Brookside Glen with updated windows 2017, water heater 2026, A/C 2021, sump pump 2026 and Mohawk Revwood wood floors 2024. Upon entering the large foyer area, a large living room with a vaulted ceiling awaits while the dining room overlooks from steps above. The kitchen boasts quartz counter tops and newer SS appliances and overlooks the large family room with gas fireplace and surround sound hookup. 3 bedroom home - blueprints were originally 4 bedrooms but sellers who built the house opted for 3 oversized. Master ensuite includes whirlpool tub, double sinks, new quartz countertops and separate shower. oversized laundry room with exterior access. The home is hardy board and brick and has a multi level deck off the kitchen with a built in hot tub. Irrigation system is installed and a new roof is also being completed any day. This home has been well maintained and awaits its new owner - nothing left to do but move in!

Baird & Warner Susan Adduci 708.516.8980 Email
Baird & Warner Madison Adduci Blackwood 708.214.8172 Email
Property Details
Amenities
Feature Descriptions
Room Information
Schools
Disclaimer: The accuracy of all information regardless of source, including but not limited to square footage and lot size, is deemed reliable but not guaranteed nor warranted and should be personally verified through personal inspection by and/or with the appropriate professionals.
Location
See details and scored characteristics about this location.
Select a format below, new window will open and will prompt you to print.


AWARD WINNING SERVICES


GLOBAL REACH & HOME INSURANCE




Member Participants (and their affiliated licensees, if applicable) shall indicate on their websites that IDX information is provided exclusively for consumers’ personal non-commercial use, that it may not be used for any purpose other than to identify prospective properties consumers may be interested in purchasing, that the data is deemed reliable but is not guaranteed by MLS GRID, and that the use of the MLS GRID Data may be subject to an end user license agreement prescribed by the Member Participant’s applicable MLS if any and as amended from time to time. MLS GRID may, at its discretion, require use of other disclaimers as necessary to protect Member Participant, and/or their MLS from liability.
Based on information submitted to the MLS GRID. All data is obtained from various sources and may not have been verified by broker or MLS GRID. Supplied Open House Information is subject to change without notice. All information should be independently reviewed and verified for accuracy. Properties may or may not be listed by the office/agent presenting the information.
Privacy Policy / DMCA Notice / ADA Accessibility

