
8416 Southwood Oaks Street Lithia, FL 33547
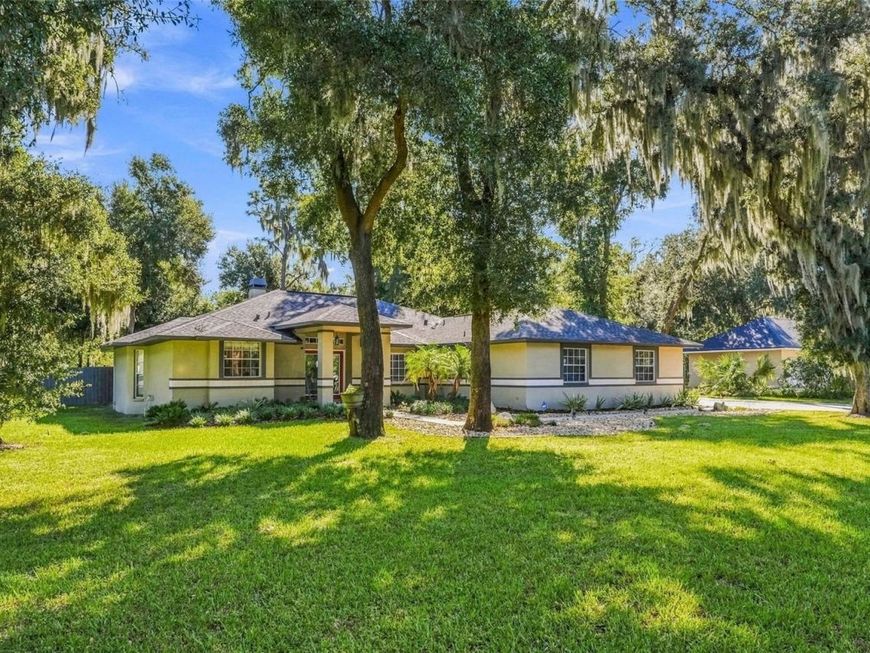
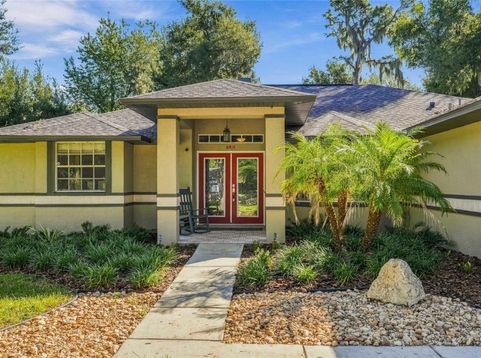
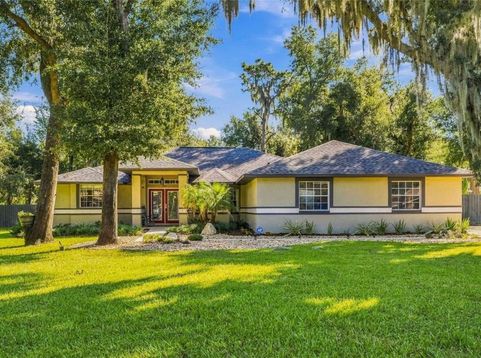
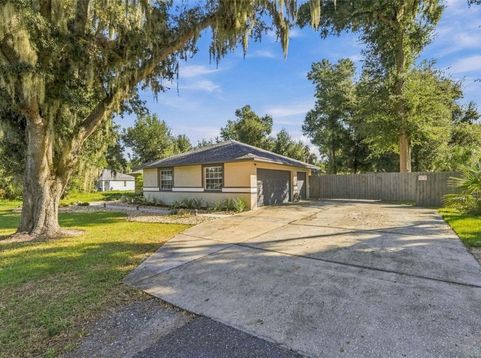
Room to breathe under the oaks. This 3-bed, 2-bath home sits on just over an acre in Southwood Estates, framed by moss-draped live oaks and a wide green lawn. Enter through the double doors into a vaulted great room with a stone fireplace, open to a kitchen with white cabinetry, stainless appliances and a breakfast bar made for slow mornings. The split floor plan gives the primary suite its own retreat with dual vanities, a jetted tub and separate shower, plus a flexible den or home office. Evenings move outside to the large screened lanai, then down the path to the fire pit under the stars. Along with the 3-car attached garage, a 30x30 detached garage with electricity and an attached lean-to is ready for boats, trailers, project cars, a full workshop or extra storage. There's also a dedicated camper space with a 30-amp hookup. A whole-house generator with a 400-gallon tank keeps the lights on through storm season. Well and septic with a commercial-grade water filtration and treatment system, unincorporated Hillsborough, and an easy drive to FishHawk and Brandon shopping and dining. Space, privacy and room to live your way.

Baird & Warner New Client Care Team Agent Cell: 312.847.5702 Email
Property Details
Amenities
Feature Descriptions
Room Information
Schools
Disclaimer: The accuracy of all information regardless of source, including but not limited to square footage and lot size, is deemed reliable but not guaranteed nor warranted and should be personally verified through personal inspection by and/or with the appropriate professionals.
Location
See details and scored characteristics about this location.

Listing Office: AMW REAL ESTATE

Member Participants (and their affiliated licensees, if applicable) shall indicate on their websites that IDX information is provided exclusively for consumers’ personal non-commercial use, that it may not be used for any purpose other than to identify prospective properties consumers may be interested in purchasing, that the data is deemed reliable but is not guaranteed by MLS GRID, and that the use of the MLS GRID Data may be subject to an end user license agreement prescribed by the Member Participant’s applicable MLS if any and as amended from time to time. MLS GRID may, at its discretion, require use of other disclaimers as necessary to protect Member Participant, and/or their MLS from liability.
Based on information submitted to the MLS GRID. All data is obtained from various sources and may not have been verified by broker or MLS GRID. Supplied Open House Information is subject to change without notice. All information should be independently reviewed and verified for accuracy. Properties may or may not be listed by the office/agent presenting the information.
Select a format below, new window will open and will prompt you to print.


AWARD WINNING SERVICES


GLOBAL REACH & HOME INSURANCE



Member Participants (and their affiliated licensees, if applicable) shall indicate on their websites that IDX information is provided exclusively for consumers’ personal non-commercial use, that it may not be used for any purpose other than to identify prospective properties consumers may be interested in purchasing, that the data is deemed reliable but is not guaranteed by MLS GRID, and that the use of the MLS GRID Data may be subject to an end user license agreement prescribed by the Member Participant’s applicable MLS if any and as amended from time to time. MLS GRID may, at its discretion, require use of other disclaimers as necessary to protect Member Participant, and/or their MLS from liability.
Based on information submitted to the MLS GRID. All data is obtained from various sources and may not have been verified by broker or MLS GRID. Supplied Open House Information is subject to change without notice. All information should be independently reviewed and verified for accuracy. Properties may or may not be listed by the office/agent presenting the information.
Privacy Policy / DMCA Notice / ADA Accessibility

