

Listing Office: Gonnering Realty, Inc
8401 Kingsway Ln Sturtevant, WI 53177
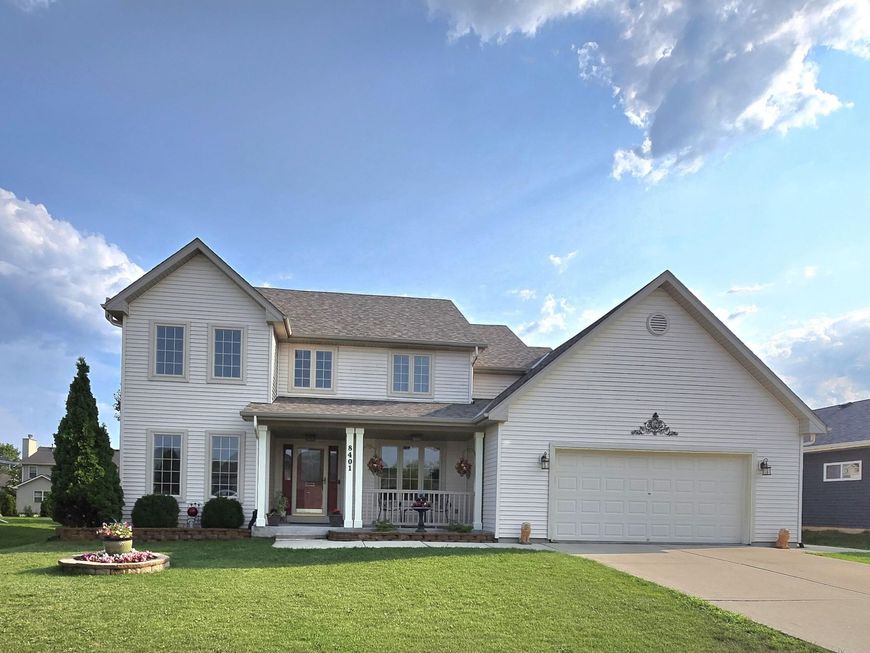
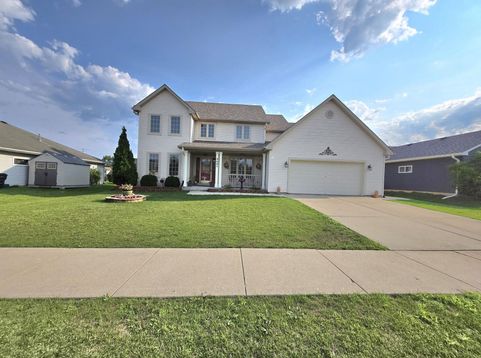
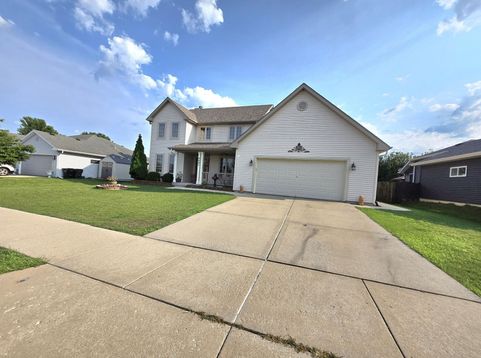
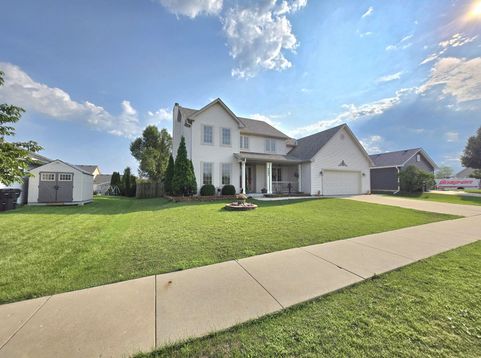
Welcome home! This beautifully maintained 4 bed/2.5 bath home is located in the highly desirable Majestic Hills Subdivision. Entire home has been updated with new paint, flooring and lighting, The kitchen includes marble backsplash, granite countertops, and LVP flooring. Samsung appliances include 5 burner gas range. Laundry room includes Samsung washer and dryer. Large living room has wood burning fireplace. All bedrooms have new carpeting. 2.5 attached car garage has EV car charger. New roof 2024, new furnace with attached humidifier and UV Air Purifier 2020., New 50-gallon water heater 2022. Large, poured basement plumbed for bathroom, has great potential for additional living space. Large fence in yard with large patio, flower garden and new shed.

Baird & Warner New Client Care Team Agent Cell: 312.847.5702 Email
Property Details
Feature Descriptions
Room Information
Schools
Disclaimer: The accuracy of all information regardless of source, including but not limited to square footage and lot size, is deemed reliable but not guaranteed nor warranted and should be personally verified through personal inspection by and/or with the appropriate professionals.
Location
See details and scored characteristics about this location.
Select a format below, new window will open and will prompt you to print.


AWARD WINNING SERVICES


GLOBAL REACH & HOME INSURANCE



Information is supplied by seller and other third parties and has not been verified.
Listing data compilation and photo(s) © 2026 – Multiple Listing Service, Inc. – All Rights Reserved .
Data Source: Metro MLS
Privacy Policy / DMCA Notice / ADA Accessibility

