
8351 Estero Blvd Fort Myers Beach, FL 33931
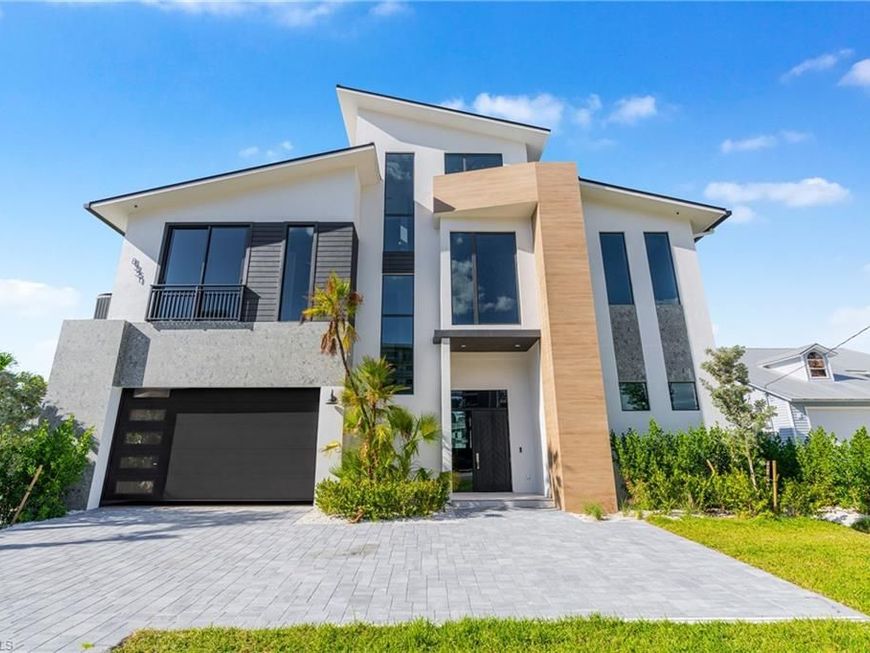
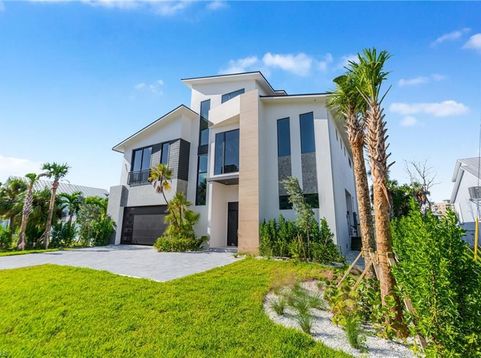
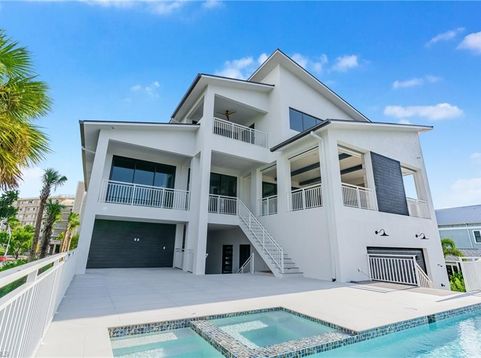
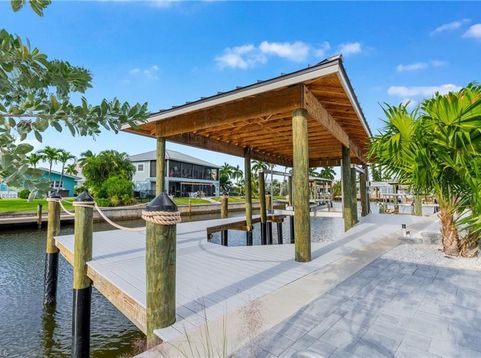
Welcome to Casa Verde Mar, a BRAND NEW CONSTRUCTION, certified GREEN HOME built by Imperial Homes, featuring a FULL-SIZE PICKLEBALL COURT with high-end furnishings & interior design by Clive Daniel Home! Ideally located on the highly desirable South End of Fort Myers Beach, this exceptional waterfront residence offers outstanding boating access while redefining modern island luxury. The home provides 4,610 square feet of living space under air with 5 total bedrooms complemented by 5 full baths & 2 half baths, tons of multi level covered outdoor living space, 2,075 square feet of garage & storage space accommodating the full-size pickleball court or a 6 car tandem garage. A massive elevated pool deck showcases a 350-square-foot pool & spa package with a dedicated second-level pool bath, while a brand new seawall, covered boat dock, captain's walk & boat lift place you just moments from the open waters of Estero Bay & the Gulf. The 1st living level is designed for both everyday comfort & entertainment, featuring an expansive great room, a stunning chef's kitchen with oversized island & hidden Butler's Pantry, powder room, wet bar, lounge or office space & an impressive owner's suite as well as a generous guest suite. Sliding glass doors seamlessly connect the interior to a covered outdoor living area complete with a summer kitchen & pool bath, creating the perfect setting to enjoy the Florida lifestyle. The second living level offers three additional guest suites, including a VIP suite with walk-in closets and a large bath, plus a living area with bar, home office & access to a covered patio. Additional highlights include native landscaping; Aercon lightweight aerated concrete block construction with R-values exceeding code by 20-30%; a solar power system with three 54-kW Tesla battery storage units; electric vehicle charging; full smart home automation & energy monitoring; standing seam metal roof; Sub-Zero and Wolf appliances; Electrolux washer and dryer; 3-zone high-efficiency A/C system; whole-home speaker wiring; & roll-down bug screens & hurricane shutters on covered outdoor spaces. Contact for Full Spec Sheet! Call today to schedule your private showing & start living the SW Florida lifestyle in Paradise Today! Construction completed and staged photos are coming soon!

Baird & Warner New Client Care Team Agent Cell: 312.847.5702 Email
Property Details
Amenities
Feature Descriptions
Location
See details and scored characteristics about this location.

Listing Office: The Keyes Company
Listing Office Phone: 239-373-5300
Select a format below, new window will open and will prompt you to print.


AWARD WINNING SERVICES


GLOBAL REACH & HOME INSURANCE



Privacy Policy / DMCA Notice / ADA Accessibility

