
8348 Bella Tierra Ct Champions Gate, FL 33896
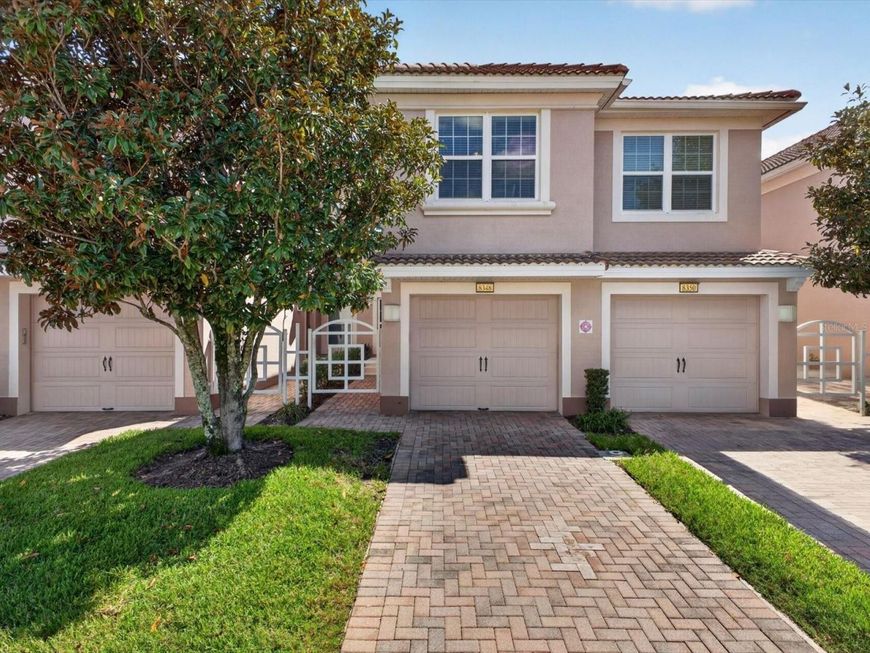
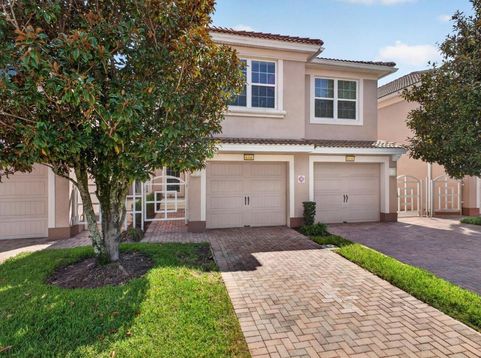
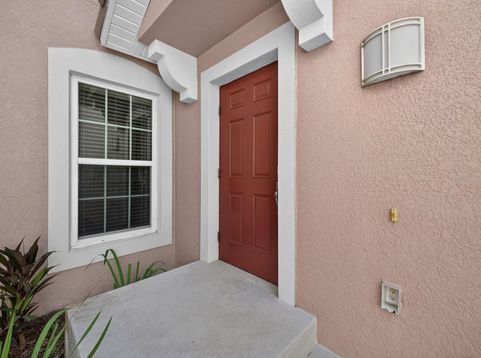
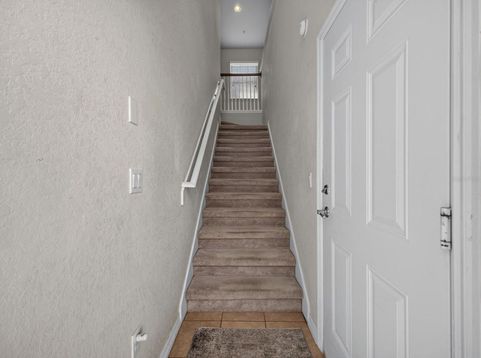
This beautifully maintained 2-bedroom, 2-bath home with a versatile den offers the flexibility to create a 3rd bedroom, home office, or additional living space. Located in the gated Bella Trae community, this home features a thoughtful layout with the primary suite privately positioned at the rear of the home and the second bedroom and den at the front.The living room is filled with natural light and features a triple-panel sliding glass door opening to a covered and screened-in lanai-the perfect place to enjoy your morning coffee, relax with a book, or dine outdoors.The kitchen and open living area make everyday living and entertaining easy, while the home's single-level layout offers comfortable, convenient living.HOA dues include internet, cable, and pest control, adding even more value and convenience.Bella Trae's impressive 12,000+ square-foot clubhouse features a state-of-the-art gym and fitness studio, zero-entry pool, media room, billiards room, bocce ball court, putting green, social activities, and more.Conveniently located near Central Florida's world-class theme parks, golf, shopping, dining, and entertainment, with easy access to Orlando's major airports.A flexible floor plan, resort-style amenities, and a great Central Florida location make this a home you'll want to see.

Baird & Warner New Client Care Team Agent Cell: 312.847.5702 Email
Property Details
Amenities
Feature Descriptions
Room Information
Location
See details and scored characteristics about this location.

Listing Office: REAL BROKER, LLC

Member Participants (and their affiliated licensees, if applicable) shall indicate on their websites that IDX information is provided exclusively for consumers’ personal non-commercial use, that it may not be used for any purpose other than to identify prospective properties consumers may be interested in purchasing, that the data is deemed reliable but is not guaranteed by MLS GRID, and that the use of the MLS GRID Data may be subject to an end user license agreement prescribed by the Member Participant’s applicable MLS if any and as amended from time to time. MLS GRID may, at its discretion, require use of other disclaimers as necessary to protect Member Participant, and/or their MLS from liability.
Based on information submitted to the MLS GRID. All data is obtained from various sources and may not have been verified by broker or MLS GRID. Supplied Open House Information is subject to change without notice. All information should be independently reviewed and verified for accuracy. Properties may or may not be listed by the office/agent presenting the information.
Select a format below, new window will open and will prompt you to print.


AWARD WINNING SERVICES


GLOBAL REACH & HOME INSURANCE



Member Participants (and their affiliated licensees, if applicable) shall indicate on their websites that IDX information is provided exclusively for consumers’ personal non-commercial use, that it may not be used for any purpose other than to identify prospective properties consumers may be interested in purchasing, that the data is deemed reliable but is not guaranteed by MLS GRID, and that the use of the MLS GRID Data may be subject to an end user license agreement prescribed by the Member Participant’s applicable MLS if any and as amended from time to time. MLS GRID may, at its discretion, require use of other disclaimers as necessary to protect Member Participant, and/or their MLS from liability.
Based on information submitted to the MLS GRID. All data is obtained from various sources and may not have been verified by broker or MLS GRID. Supplied Open House Information is subject to change without notice. All information should be independently reviewed and verified for accuracy. Properties may or may not be listed by the office/agent presenting the information.
Privacy Policy / DMCA Notice / ADA Accessibility

