
833 Cervina Drive S Venice, FL 34285
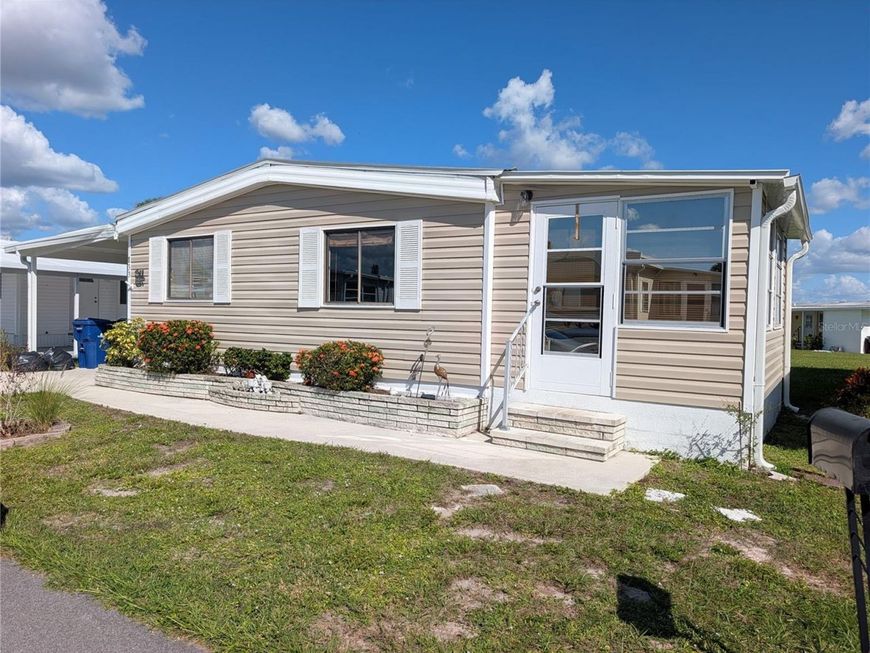
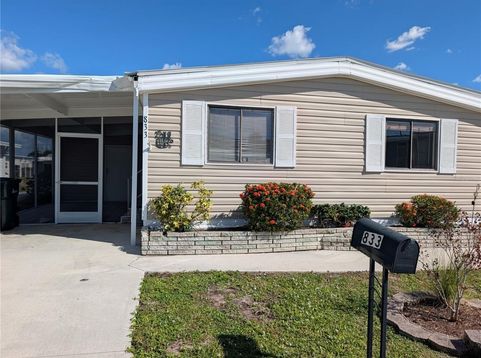
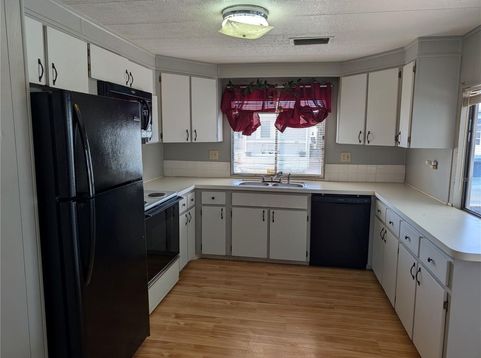
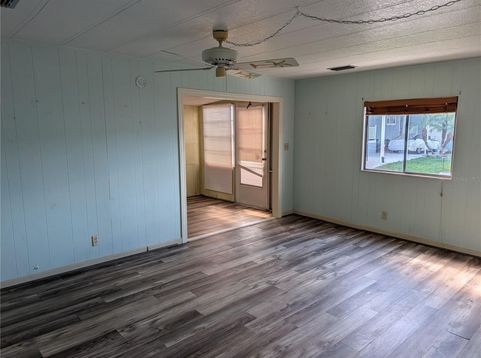
FIXER-UPPER OPPORTUNITY IN VENICE ISLE!Looking for a fixer-upper in one of Venice's most desirable 55+ communities? Look no further! This 2-bedroom, 2-bathroom mobile home offers an incredible opportunity to bring your vision to life and make it your own! Featuring a spacious backyard, an additional Florida room on the side of the home, and a large storage shed, this property has plenty of potential for the right buyer.Located in Venice Isle Estates, a premier resident-owned 55+ mobile home community in Venice, Florida, you'll enjoy an active lifestyle with nearly 1,000 homes and endless opportunities to socialize, relax, and have fun! This vibrant community features two clubhouses, two heated swimming pools, two hot tubs, a fitness center, saunas, tennis courts, putting greens, miniature golf, shuffleboard, bocce ball, horseshoes, billiards, art and craft rooms, ceramic kilns, card rooms, a library, TV lounges, and two spacious ballrooms. Residents also enjoy community gatherings, organized activities, and Sunday services.Bring your imagination and a little TLC to turn this diamond in the rough into your Florida getaway! Whether you're looking for a seasonal retreat or a full-time residence, this is your chance to enjoy the Venice Isle lifestyle and make this home your own. Don't miss this opportunity!

Baird & Warner New Client Care Team Agent Cell: 312.847.5702 Email
Property Details
Amenities
Feature Descriptions
Room Information
Location
See details and scored characteristics about this location.

Listing Office: PARADISE EXCLUSIVE REAL ESTATE

Member Participants (and their affiliated licensees, if applicable) shall indicate on their websites that IDX information is provided exclusively for consumers’ personal non-commercial use, that it may not be used for any purpose other than to identify prospective properties consumers may be interested in purchasing, that the data is deemed reliable but is not guaranteed by MLS GRID, and that the use of the MLS GRID Data may be subject to an end user license agreement prescribed by the Member Participant’s applicable MLS if any and as amended from time to time. MLS GRID may, at its discretion, require use of other disclaimers as necessary to protect Member Participant, and/or their MLS from liability.
Based on information submitted to the MLS GRID. All data is obtained from various sources and may not have been verified by broker or MLS GRID. Supplied Open House Information is subject to change without notice. All information should be independently reviewed and verified for accuracy. Properties may or may not be listed by the office/agent presenting the information.
Select a format below, new window will open and will prompt you to print.


AWARD WINNING SERVICES


GLOBAL REACH & HOME INSURANCE



Member Participants (and their affiliated licensees, if applicable) shall indicate on their websites that IDX information is provided exclusively for consumers’ personal non-commercial use, that it may not be used for any purpose other than to identify prospective properties consumers may be interested in purchasing, that the data is deemed reliable but is not guaranteed by MLS GRID, and that the use of the MLS GRID Data may be subject to an end user license agreement prescribed by the Member Participant’s applicable MLS if any and as amended from time to time. MLS GRID may, at its discretion, require use of other disclaimers as necessary to protect Member Participant, and/or their MLS from liability.
Based on information submitted to the MLS GRID. All data is obtained from various sources and may not have been verified by broker or MLS GRID. Supplied Open House Information is subject to change without notice. All information should be independently reviewed and verified for accuracy. Properties may or may not be listed by the office/agent presenting the information.
Privacy Policy / DMCA Notice / ADA Accessibility

