

Listing Office: First Weber Inc - Delafield
Listing Office Phone: (262) 646-6800
832 N Douglas Dr Summit, WI 53066
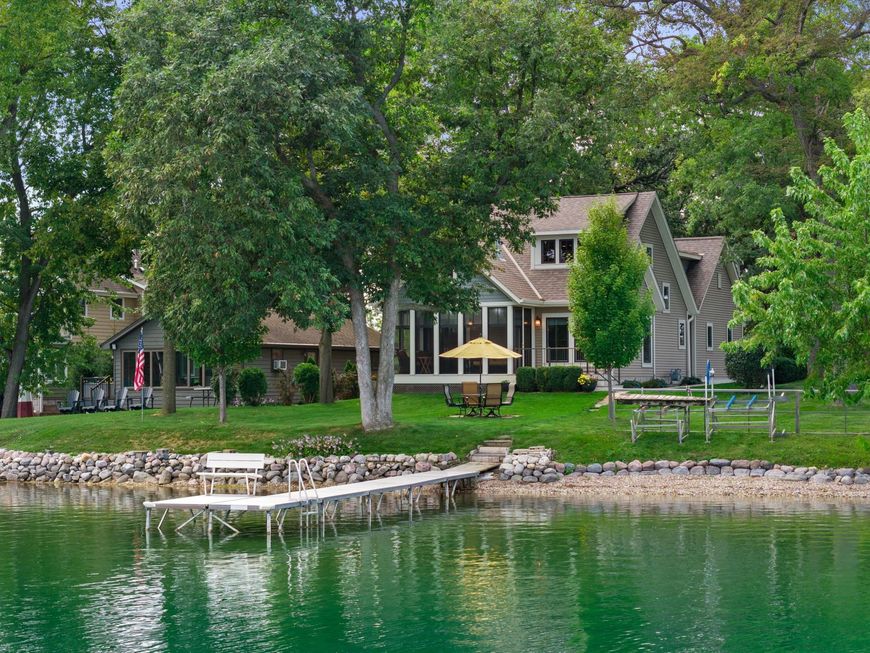
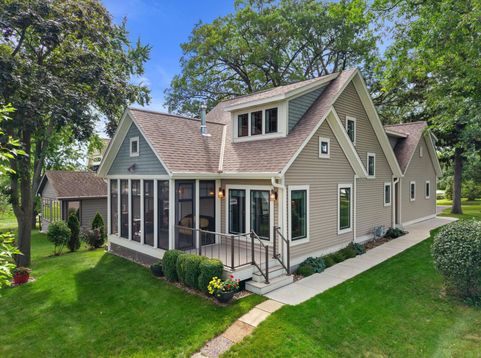
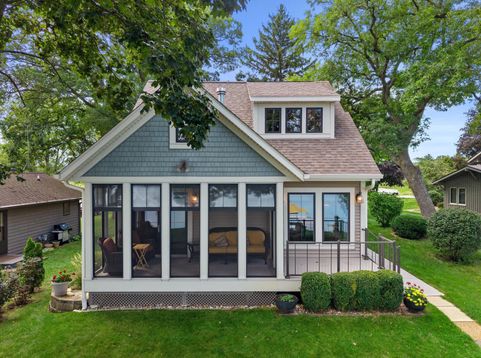
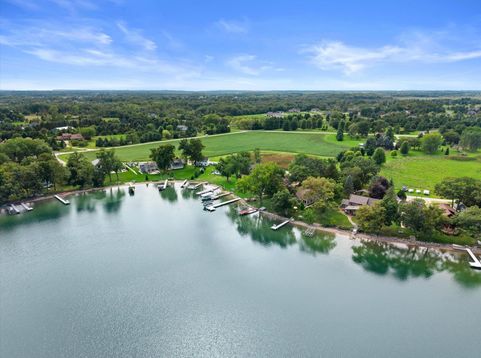
Experience the beauty of lake living on Lower Genesee! Nestled among mature trees with 50 feet of frontage, this charming home offers a peaceful retreat where mornings begin with tranquil water views & evenings end with gatherings bthe shore. Spend summer days swimming, boating, paddleboarding & fishing on this beautiful 63-acre lake, or simply relax & take in the natural surroundings. The screened porch is the perfect place to enjoy your morning coffee or unwind after a day on the water. Inside, vaulted ceilings, a cozy gas fireplace & inviting spaces create a warm, welcoming atmosphere. Whether entertaining family & friends or enjoying a quiet escape, this special property offers the perfect opportunity to slow down, savor the moment & embrace the lake lifestyle you've been dreaming of!

Baird & Warner New Client Care Team Agent Cell: 312.847.5702 Email
Property Details
Feature Descriptions
Room Information
Schools
Disclaimer: The accuracy of all information regardless of source, including but not limited to square footage and lot size, is deemed reliable but not guaranteed nor warranted and should be personally verified through personal inspection by and/or with the appropriate professionals.
Location
See details and scored characteristics about this location.
Select a format below, new window will open and will prompt you to print.


AWARD WINNING SERVICES


GLOBAL REACH & HOME INSURANCE



Information is supplied by seller and other third parties and has not been verified.
Listing data compilation and photo(s) © 2026 – Multiple Listing Service, Inc. – All Rights Reserved .
Data Source: Metro MLS
Privacy Policy / DMCA Notice / ADA Accessibility

