

Listing Office: Epique Realty
Listing Office Phone: (262) 656-7171
831 Quinlan Dr, Unit H Pewaukee, WI 53072
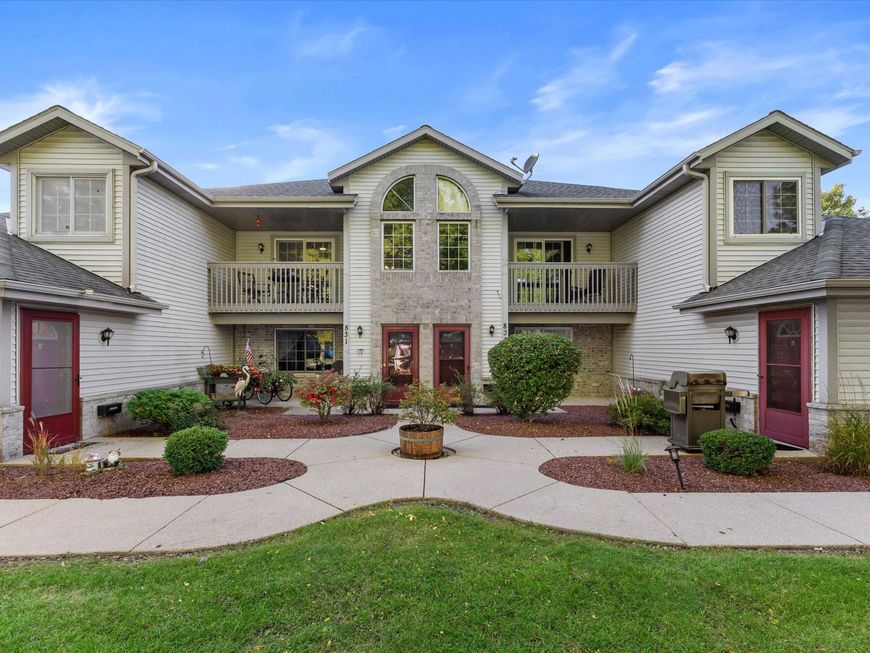
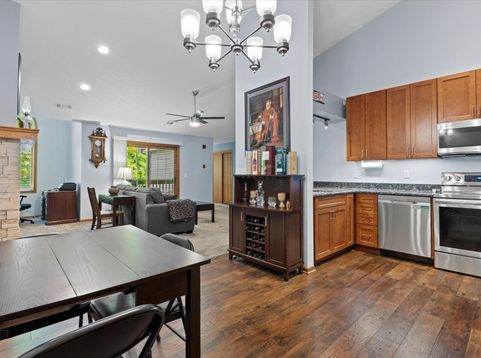
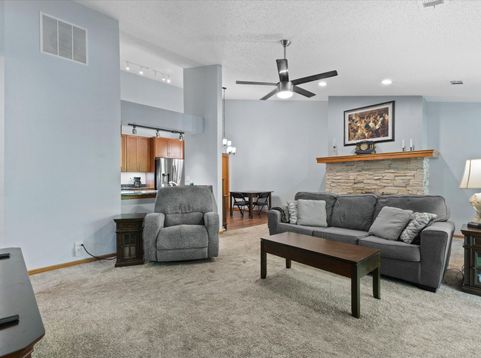
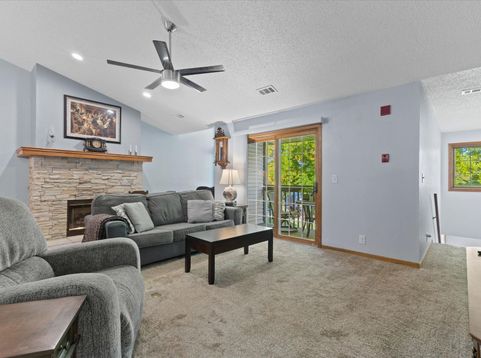
Updated, move-in ready, and low maintenance! This bright 2BR/2BA end-unit upper condo in Sunset Meadows offers nearly 1,200 sq ft with vaulted ceilings, a gas fireplace, and an open floor plan. The primary suite has dual closets and a private bath. Private entry with attached garage, plus a covered balcony shaded by mature trees. The 2021 kitchen shines with stainless appliances, granite counters, and durable LVP flooring. Both baths have new toilets, flooring, and lighting, and the primary has a new vanity. Newer furnace and A/C (2023), washer/dryer combo (2021), and fresh paint. Well-maintained grounds and strong association reserves. Two pets up to 20 lbs welcome. Minutes to downtown Pewaukee, the lake, Ryan Park, and freeway access.

Baird & Warner New Client Care Team Agent Cell: 312.847.5702 Email
Property Details
Feature Descriptions
Schools
Disclaimer: The accuracy of all information regardless of source, including but not limited to square footage and lot size, is deemed reliable but not guaranteed nor warranted and should be personally verified through personal inspection by and/or with the appropriate professionals.
Location
See details and scored characteristics about this location.
Select a format below, new window will open and will prompt you to print.


AWARD WINNING SERVICES


GLOBAL REACH & HOME INSURANCE



Information is supplied by seller and other third parties and has not been verified.
Listing data compilation and photo(s) © 2026 – Multiple Listing Service, Inc. – All Rights Reserved .
Data Source: Metro MLS
Privacy Policy / DMCA Notice / ADA Accessibility

