
8306 Flowerfield Dr Tampa, FL 33615
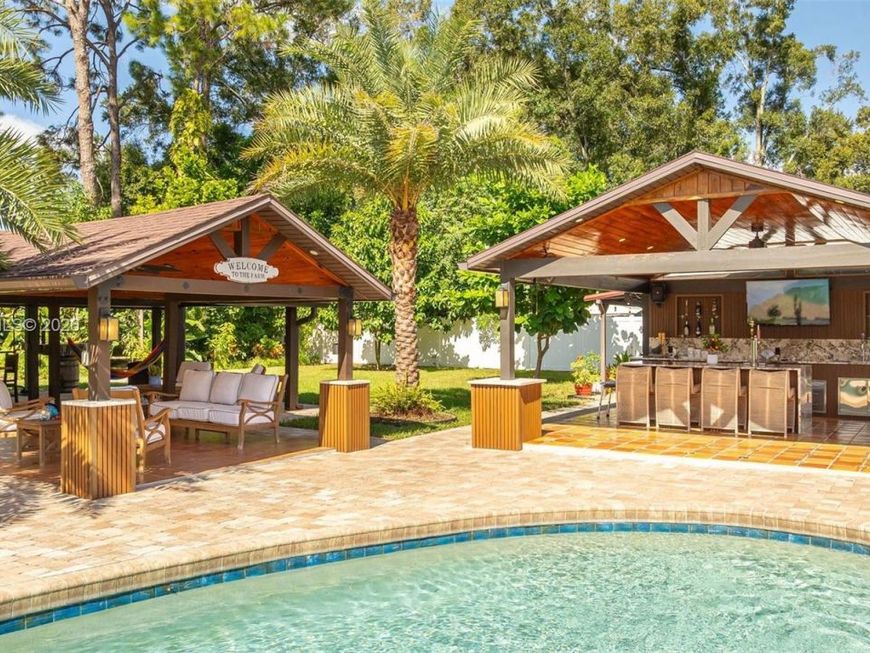
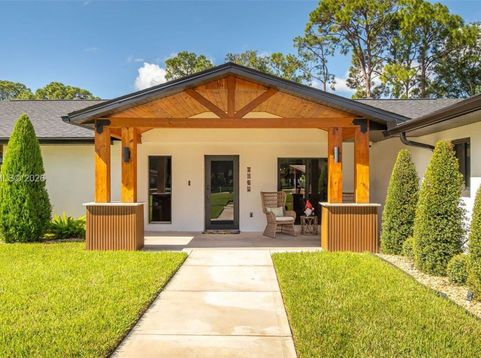
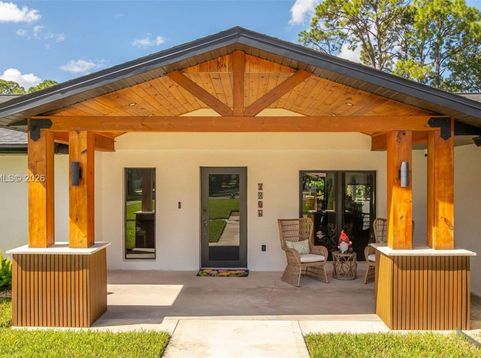
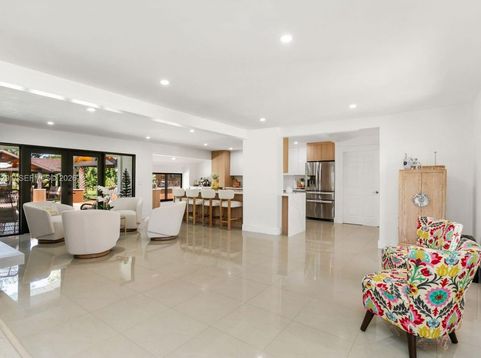
SPECTACULAR HOME IN PAT ACRES.OVER HALF AN ACRE, PRIVATE POOL & AN INCREDIBLE OUTDOOR ENTERTAINMENT AREA. Discover this beautifully remodeled 4-bed, 4-bath residence! Enjoy bright, open spaces, beautiful porcelain tile flooring throughout the main living areas, and laminate wood flooring in all bedrooms.The stunning kitchen features elegant ivory quartz countertops, stainless steel appliances, built-in oven and microwave, and a cooktop, hood. The home offers two spacious living areas, a formal dining room, and an impressive primary suite with plenty of room for a private sitting area or home office.STEP OUTSIDE INTO YOUR OWN PRIVATE ENTERTAINERS PARADISE! Enjoy a sparkling saltwater swimming pool, expansive lush green grounds, and an incredible gazebo featuring a FULLY EQUIPPED OUTDOOR KITCHEN with a gas cooktop, wine cooler, two refrigerators, and an ice maker! The perfect setting for unforgettable gatherings, celebrations, or simply relaxing and enjoying the Florida lifestyle. BBQ grill is not included in the sale. The property features a separate MOTHER-IN-LAW SUITE, offering tremendous potential for a guest retreat, private office, game room, or home theater with some additional finishing touches. OVER HALF AN ACRE OF LAND,SALTWATER POOL, AMAZING OUTDOOR KITCHEN, AND ENDLESS ENTERTAINMENT POSSIBILITIES. A truly special property offering the perfect combination of privacy, comfort, and exceptional indoor-outdoor living. The property can be connected to city water.

Baird & Warner New Client Care Team Agent Cell: 312.847.5702 Email
Property Details
Amenities
Feature Descriptions
Location
See details and scored characteristics about this location.

Listing Office: JPM Realty Advisors, LLC
Listing Office Phone: 786-301-4455
Select a format below, new window will open and will prompt you to print.


AWARD WINNING SERVICES


GLOBAL REACH & HOME INSURANCE



Privacy Policy / DMCA Notice / ADA Accessibility

