

Listing Office: Epique Realty
Listing Office Phone: (262) 656-7171
8300 203rd Ave Bristol, WI 53104
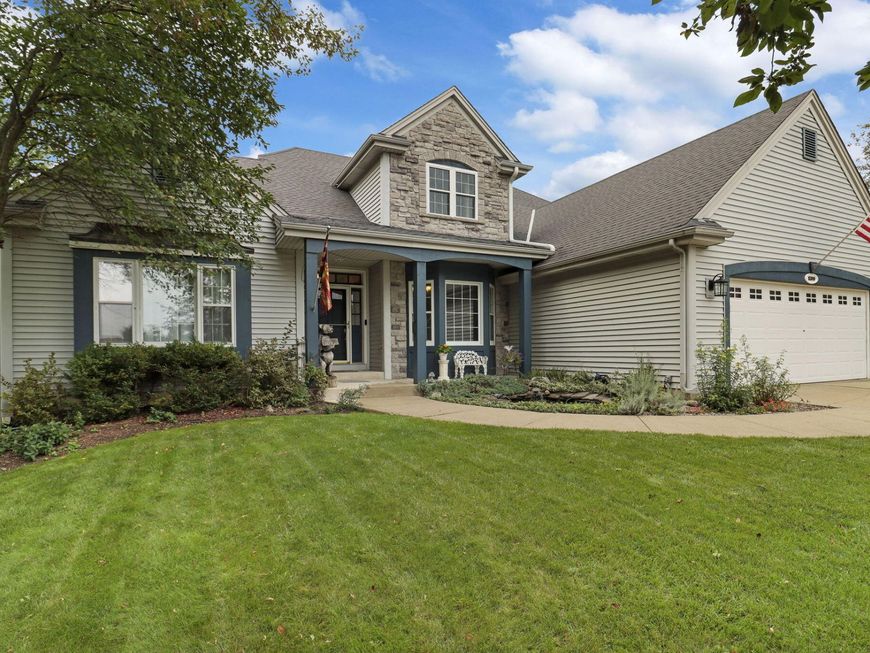
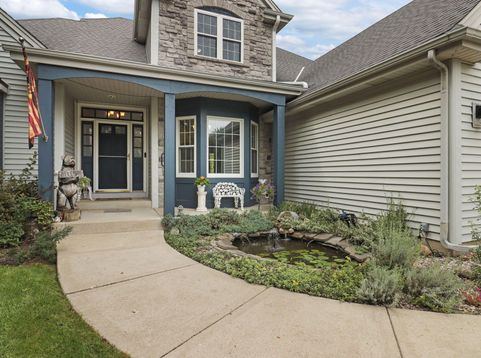
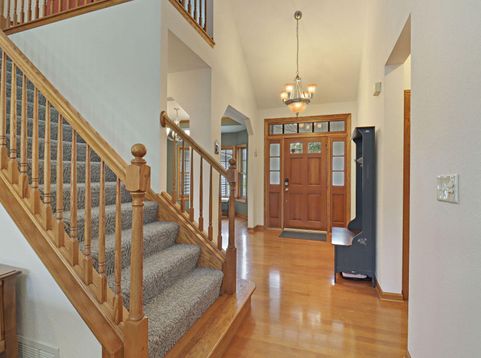
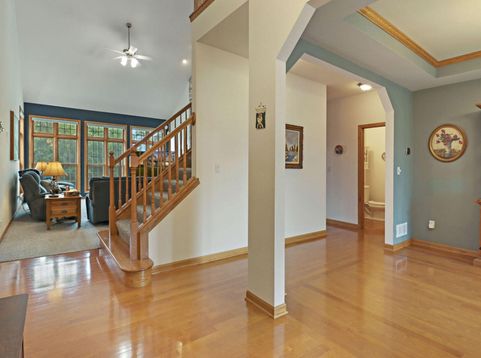
Memories to be made in this great family home built in 2003 with zoned heating, a spacious 24'x29'garage, multi level deck, patio, & above ground heated pool on 1.66 acres in Bristol, WI. The main floor features large living room w/soaring ceilings, fireplace, & electric blinds, eat-in kitchen w/tons of storage, formal dining room, laundry, powder room, heated/insulated sunroom, large primary suite w/2 closets (1 walk-in), master bath with his/her vanities + separate tub & shower. Upstairs are 2 generous bedrooms, a family bath w/shower over tub, & a large loft area overlooking the main floor. Basement has 10 ft ceilings, sliders open to back yard, large rec room, game room, full bath, huge shop, & a bonus room. Tankless water heater, whole house fan, back-up generator, 220/amp service.

Baird & Warner New Client Care Team Agent Cell: 312.847.5702 Email
Property Details
Feature Descriptions
Room Information
Schools
Disclaimer: The accuracy of all information regardless of source, including but not limited to square footage and lot size, is deemed reliable but not guaranteed nor warranted and should be personally verified through personal inspection by and/or with the appropriate professionals.
Location
See details and scored characteristics about this location.
Select a format below, new window will open and will prompt you to print.


AWARD WINNING SERVICES


GLOBAL REACH & HOME INSURANCE



Information is supplied by seller and other third parties and has not been verified.
Listing data compilation and photo(s) © 2026 – Multiple Listing Service, Inc. – All Rights Reserved .
Data Source: Metro MLS
Privacy Policy / DMCA Notice / ADA Accessibility

