
828 15th Avenue Nw Demotte, IN 46310
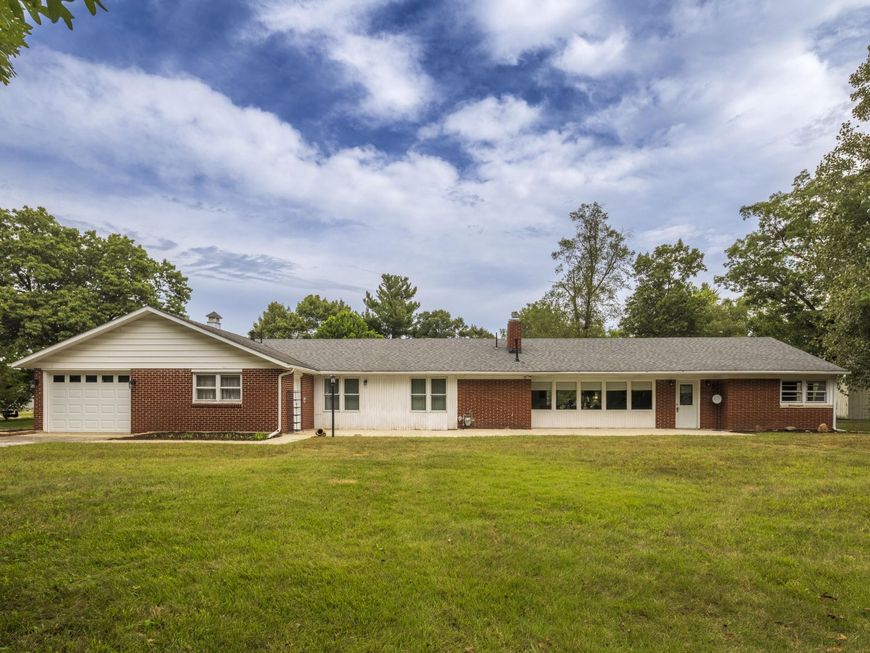
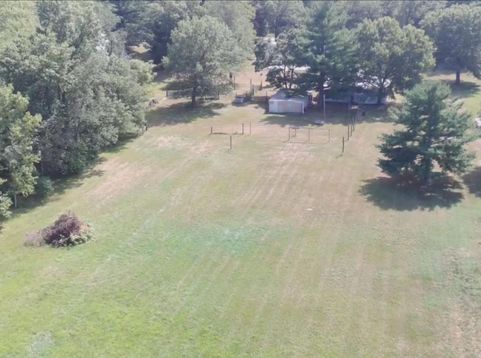
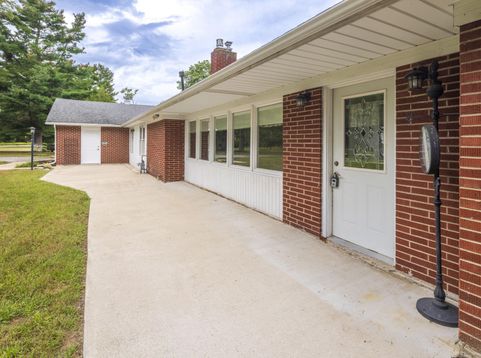
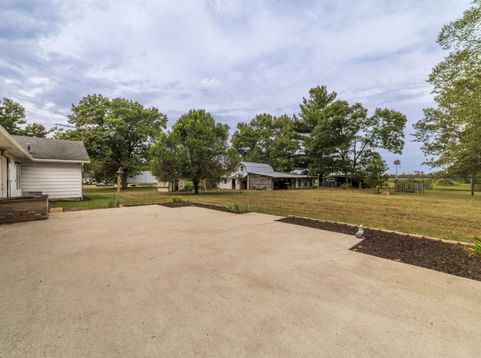
Farmstead Living Just Minutes from DeMotte! This open concept ranch-style home offers the perfect blend of comfortable country living, usable acreage. A main barn, animal lean too/ barn shelter, potting shed. All just a short 3 minute drive from DeMotte. Set back on a deep front yard this ALL brick ranch is surrounded by mature trees. The pasture is located in the back, providing excellent space for horses, cows, or other livestock. There are numerous outbuildings including a main barn equipped with electricity and a 220-volt outlet. Plenty of flexibility for livestock, chickens, hobbies, storage, or workshop space. Inside the home, you are greeted by the large living room featuring gas fireplace plus a separate family room equip with a wood stove, creating two warm gathering spaces in winter. The kitchen has been refreshed with new countertops and features matching Whirlpool Gold appliances. The custom-height bottom cabinets, extended length counter top and ceiling-reaching upper cabinets. All this creates an abundance of storage and overall functional kitchen layout. Off kitchen is butler's pantry/ laundry room. Water Heater 2 years old. The garage space was used by the previous owners as a space to operate an online store. This room has a separate side door to enter and used to be the home's 3rd bedroom. This room acts as a flex room now. A must see in DeMotte. While you think you may want more acreage, this layout of this property may allow for exceptions. The pasture out back is expansive, tons of room to fence off two paddocks. And the property is noted to have outstanding well water quality, another notable feature.

Baird & Warner New Client Care Team Agent Cell: 312.847.5702 Email
Property Details
Amenities
Appliances
Feature Descriptions
Room Information
Schools
Disclaimer: The accuracy of all information regardless of source, including but not limited to square footage and lot size, is deemed reliable but not guaranteed nor warranted and should be personally verified through personal inspection by and/or with the appropriate professionals.
Location
See details and scored characteristics about this location.

Listing Office: @properties/Christie's Intl RE
Listing Office Phone: (219) 531-2288

Member Participants (and their affiliated licensees, if applicable) shall indicate on their websites that IDX information is provided exclusively for consumers’ personal non-commercial use, that it may not be used for any purpose other than to identify prospective properties consumers may be interested in purchasing, that the data is deemed reliable but is not guaranteed by MLS GRID, and that the use of the MLS GRID Data may be subject to an end user license agreement prescribed by the Member Participant’s applicable MLS if any and as amended from time to time. MLS GRID may, at its discretion, require use of other disclaimers as necessary to protect Member Participant, and/or their MLS from liability.
Based on information submitted to the MLS GRID. All data is obtained from various sources and may not have been verified by broker or MLS GRID. Supplied Open House Information is subject to change without notice. All information should be independently reviewed and verified for accuracy. Properties may or may not be listed by the office/agent presenting the information.
Select a format below, new window will open and will prompt you to print.


AWARD WINNING SERVICES


GLOBAL REACH & HOME INSURANCE



Member Participants (and their affiliated licensees, if applicable) shall indicate on their websites that IDX information is provided exclusively for consumers’ personal non-commercial use, that it may not be used for any purpose other than to identify prospective properties consumers may be interested in purchasing, that the data is deemed reliable but is not guaranteed by MLS GRID, and that the use of the MLS GRID Data may be subject to an end user license agreement prescribed by the Member Participant’s applicable MLS if any and as amended from time to time. MLS GRID may, at its discretion, require use of other disclaimers as necessary to protect Member Participant, and/or their MLS from liability.
Based on information submitted to the MLS GRID. All data is obtained from various sources and may not have been verified by broker or MLS GRID. Supplied Open House Information is subject to change without notice. All information should be independently reviewed and verified for accuracy. Properties may or may not be listed by the office/agent presenting the information.
Greater Northwest Indiana Association of REALTORS®, Inc. Multiple Listing Service IDX data is copyrighted 2026 by the Greater Northwest Indiana Association of REALTORS®, Inc. All rights reserved.
Privacy Policy / DMCA Notice / ADA Accessibility

