


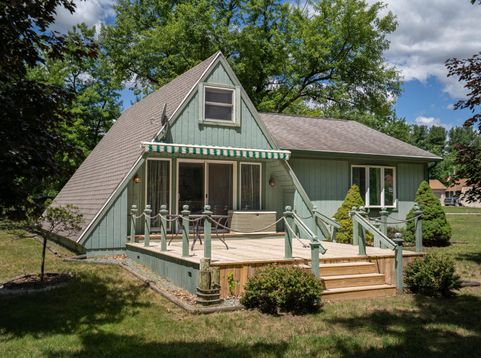

8255 N Kiger Drive Monticello, IN 47960
THIS ALL INCLUSIVE TURN KEY CHARMING COTTAGE A-FRAME WITH AN ADDITION is waiting for you to take it to the next level!!! This home has been cherished for years and is ready for a new family and new memories on the lake with tons of summertime fun!!! JUST 20 MIN BY BOAT TO INDIANA BEACH AND LOCAL ATTRACTIONS!!! Inside the home you will find a charming living room area overlooking the water and expansive backyard. The modest kitchen is ready for your design flair!! The main floor also extends to an addition including two very generous sized bedrooms with spacious closets as well as a 3/4 bath and additional storage spaces to add a washer/dryer if needed. The loft has two bedrooms as well as closet space in between with large windows allowing ample natural light. Outside the home is a newer 16 x 16 deck with a sunsetter remote controlled awning that expands to 14 x 14 to beat the heat if needed. There are two nice storage sheds as well one is 12 x 12 and the other 8 x 10. This home also has a 30' x 6' pier with stairs and approximately 135 ft of water frontage with a concrete seawall!! ABSOLUTELY EVERYTHING IS INCLUDED with the home excluding the lawn mower in the shed. THIS HOME IS BEING SOLD AS IS. Start living lake life today!!!!

Baird & Warner New Client Care Team Agent Cell: 312.847.5702 Email
Property Details
Amenities
Appliances
Feature Descriptions
Room Information
Schools
Disclaimer: The accuracy of all information regardless of source, including but not limited to square footage and lot size, is deemed reliable but not guaranteed nor warranted and should be personally verified through personal inspection by and/or with the appropriate professionals.
Location
See details and scored characteristics about this location.

Listing Office: RE/MAX Executives
Listing Office Phone: (219) 987-2230

Member Participants (and their affiliated licensees, if applicable) shall indicate on their websites that IDX information is provided exclusively for consumers’ personal non-commercial use, that it may not be used for any purpose other than to identify prospective properties consumers may be interested in purchasing, that the data is deemed reliable but is not guaranteed by MLS GRID, and that the use of the MLS GRID Data may be subject to an end user license agreement prescribed by the Member Participant’s applicable MLS if any and as amended from time to time. MLS GRID may, at its discretion, require use of other disclaimers as necessary to protect Member Participant, and/or their MLS from liability.
Based on information submitted to the MLS GRID. All data is obtained from various sources and may not have been verified by broker or MLS GRID. Supplied Open House Information is subject to change without notice. All information should be independently reviewed and verified for accuracy. Properties may or may not be listed by the office/agent presenting the information.
Select a format below, new window will open and will prompt you to print.


AWARD WINNING SERVICES


GLOBAL REACH & HOME INSURANCE



Member Participants (and their affiliated licensees, if applicable) shall indicate on their websites that IDX information is provided exclusively for consumers’ personal non-commercial use, that it may not be used for any purpose other than to identify prospective properties consumers may be interested in purchasing, that the data is deemed reliable but is not guaranteed by MLS GRID, and that the use of the MLS GRID Data may be subject to an end user license agreement prescribed by the Member Participant’s applicable MLS if any and as amended from time to time. MLS GRID may, at its discretion, require use of other disclaimers as necessary to protect Member Participant, and/or their MLS from liability.
Based on information submitted to the MLS GRID. All data is obtained from various sources and may not have been verified by broker or MLS GRID. Supplied Open House Information is subject to change without notice. All information should be independently reviewed and verified for accuracy. Properties may or may not be listed by the office/agent presenting the information.
Greater Northwest Indiana Association of REALTORS®, Inc. Multiple Listing Service IDX data is copyrighted 2026 by the Greater Northwest Indiana Association of REALTORS®, Inc. All rights reserved.
Privacy Policy / DMCA Notice / ADA Accessibility

