

Listing Office: NextHome Prime Real Estate
Listing Office Phone: (608) 396-6789
825 Waterslide Ct Warrens, WI 54666
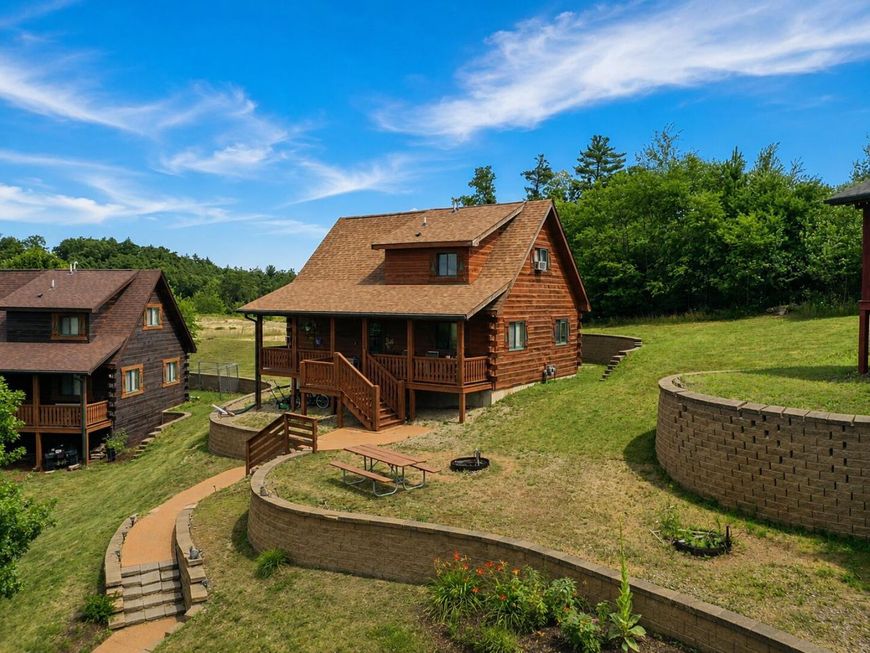
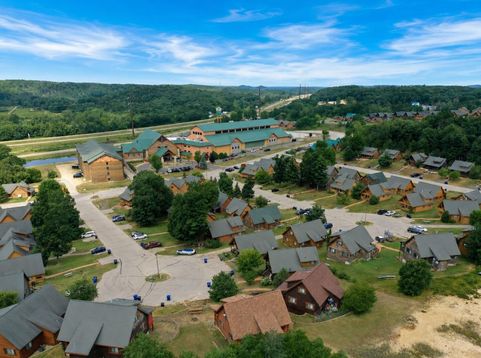
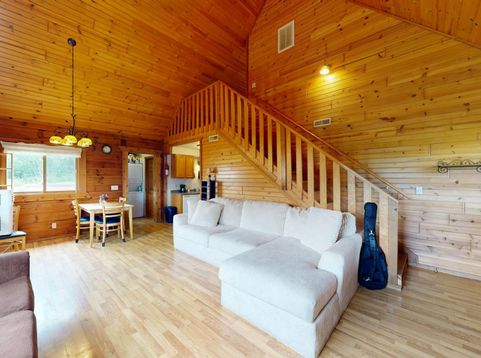
Back on the Market-Here is your chance to live like you are on vacation every day!Whether you're looking for a full-time home, a peaceful getaway, or an income-producing investment, this charming cabin is a fantastic opportunity. One of the few cabins with a full insulated basement, it offers valuable space for storage, recreation, or future finished living area. Recently stained and featuring a newer high-efficiency furnace, it's ready to enjoy. Relax on the front porch and take in the peaceful surroundings. Short-term rentals are permitted. Enjoy easy access to Three Bears Resort & Jellystone Park with golf cart trails, a wave pool, lazy river, sandy beach, mini golf, and countless activities. A perfect retreat to enjoy yourself or share with guests. Schedule your showing today!

Baird & Warner New Client Care Team Agent Cell: 312.847.5702 Email
Property Details
Feature Descriptions
Room Information
Schools
Disclaimer: The accuracy of all information regardless of source, including but not limited to square footage and lot size, is deemed reliable but not guaranteed nor warranted and should be personally verified through personal inspection by and/or with the appropriate professionals.
Location
See details and scored characteristics about this location.
Select a format below, new window will open and will prompt you to print.


AWARD WINNING SERVICES


GLOBAL REACH & HOME INSURANCE



Information is supplied by seller and other third parties and has not been verified.
Listing data compilation and photo(s) © 2026 – Multiple Listing Service, Inc. – All Rights Reserved .
Data Source: Metro MLS
Privacy Policy / DMCA Notice / ADA Accessibility

