

Listing Office: M3 Realty
Listing Office Phone: (262) 787-8995
825 Circle Dr Elm Grove, WI 53122
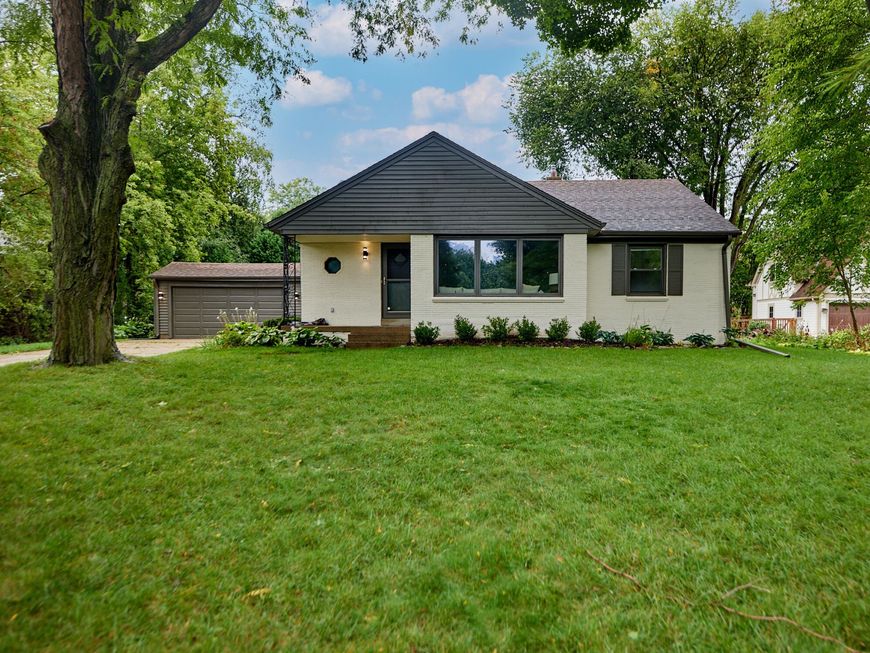
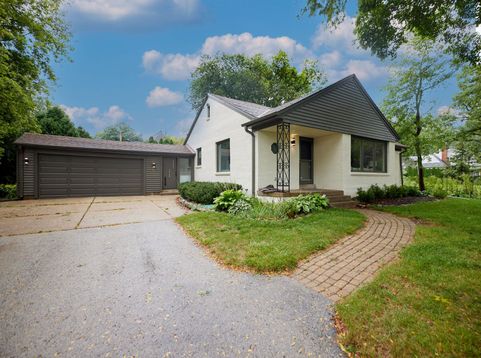
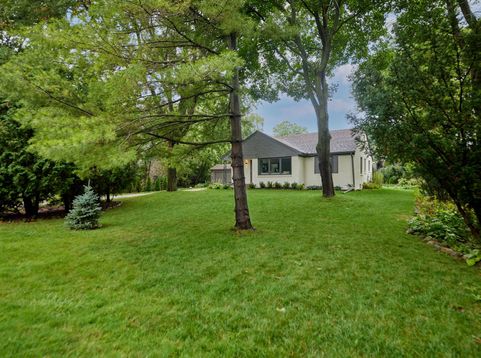
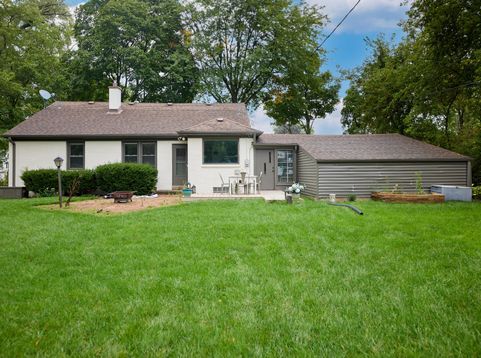
Your story starts here! Within walking distance to the Village and the park, this sweet ranch has enjoyed stylish updates in the past few years. Exposed hardwood floors, updated kitchen and bathrooms, lighting, some mechanicals. Large open rec room for a variety of activities, plus a bright, welcoming full bath in the lower level. The two car garage is attached to the house with a handy mudroom and contains a Tesla charging system installed in 2026. West-facing backyard is perfect for lounging or entertaining on the deck and for the littles hanging out on the fabulous playset! Flat .40 acre lot allows for home expansion or a total rebuild. There also is a generator.

Baird & Warner New Client Care Team Agent Cell: 312.847.5702 Email
Property Details
Feature Descriptions
Room Information
Schools
Disclaimer: The accuracy of all information regardless of source, including but not limited to square footage and lot size, is deemed reliable but not guaranteed nor warranted and should be personally verified through personal inspection by and/or with the appropriate professionals.
Location
See details and scored characteristics about this location.
Select a format below, new window will open and will prompt you to print.


AWARD WINNING SERVICES


GLOBAL REACH & HOME INSURANCE



Information is supplied by seller and other third parties and has not been verified.
Listing data compilation and photo(s) © 2026 – Multiple Listing Service, Inc. – All Rights Reserved .
Data Source: Metro MLS
Privacy Policy / DMCA Notice / ADA Accessibility

