

Listing Office: La Crosse by Owner, LLC
Listing Office Phone: (608) 612-0445
823 Avon St La Crosse, WI 54603
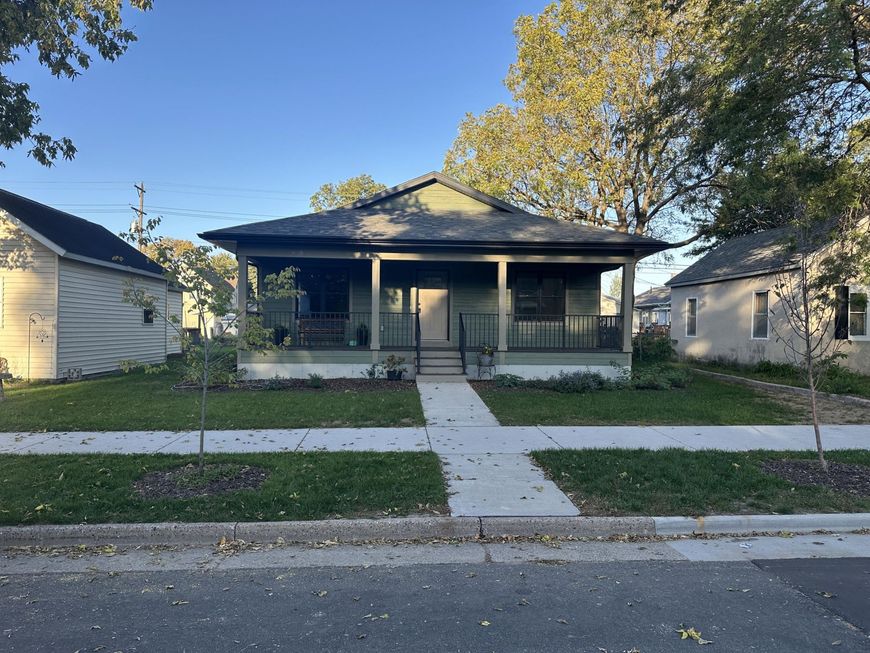
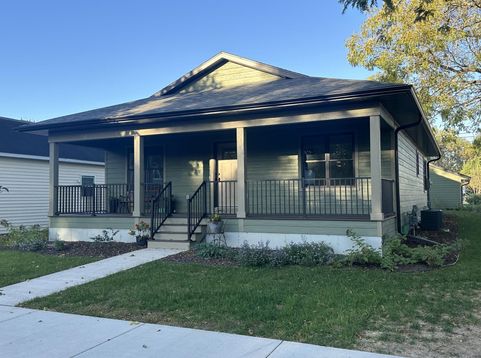
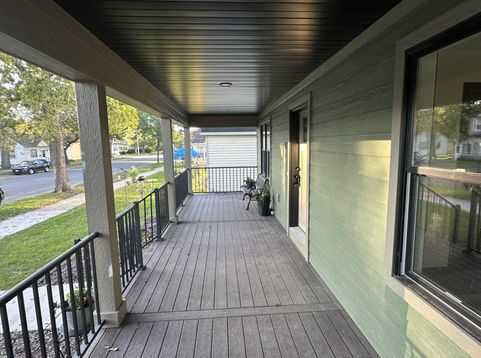
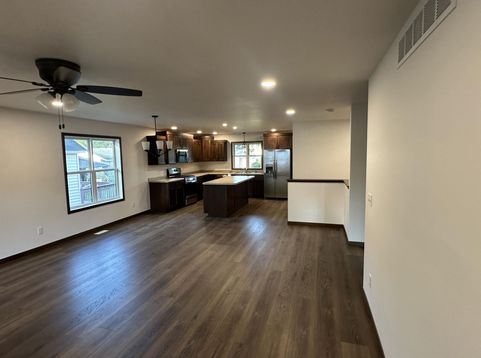
Newly constructed home for sale by the City! The sale price is $300,000 however qualified purchasers will be eligible to receive a deferred 2nd mortgage of up to $110,000 and a forgivable 3rd mortgage of $25,000 to help make monthly mortgage payments affordable. The deferred 2nd mortgage accrues at 3 simple interest capping at half of principal; monthly payments are not required until the first mortgage is paid off. The forgivable 3rd mortgage is 0 interest, forgiven over 15 years. Purchaser shall have financing of at least $165,000 and must meet the gross income eligibility requirements to be eligible for the City's Program. Must remain single family owner occupied. First round of applications are due by 11/12/26.

Baird & Warner New Client Care Team Agent Cell: 312.847.5702 Email
Property Details
Feature Descriptions
Room Information
Schools
Disclaimer: The accuracy of all information regardless of source, including but not limited to square footage and lot size, is deemed reliable but not guaranteed nor warranted and should be personally verified through personal inspection by and/or with the appropriate professionals.
Location
See details and scored characteristics about this location.
Select a format below, new window will open and will prompt you to print.


AWARD WINNING SERVICES


GLOBAL REACH & HOME INSURANCE



Information is supplied by seller and other third parties and has not been verified.
Listing data compilation and photo(s) © 2026 – Multiple Listing Service, Inc. – All Rights Reserved .
Data Source: Metro MLS
Privacy Policy / DMCA Notice / ADA Accessibility

