
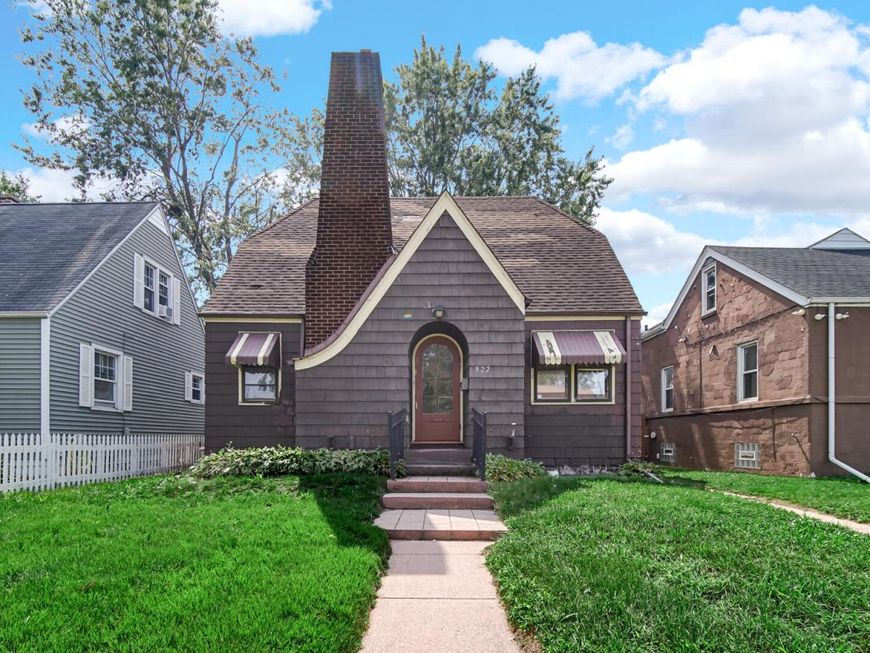
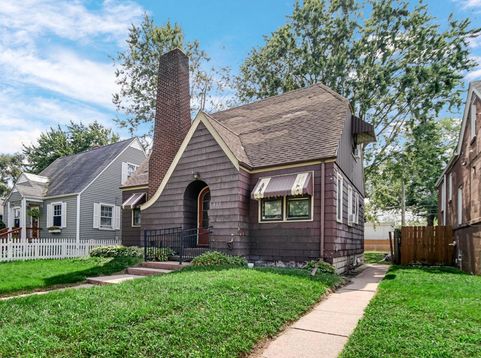
822 174th Street Hammond, IN 46324
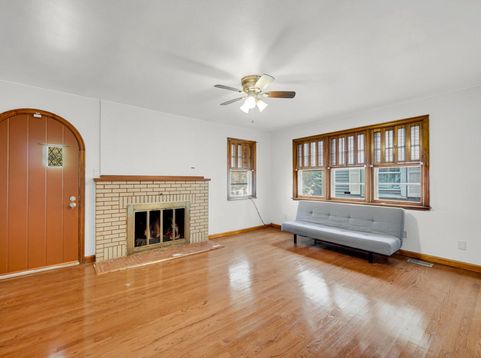
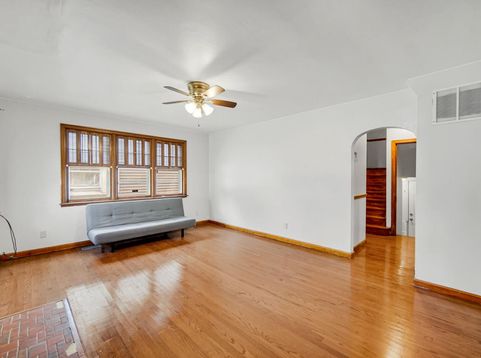
Location, location, location... Adorable classic charmer in a stellar neighborhood right off Calumet Ave, just north of I-80/94 (Munster) and 20 miles from Chicago! Stepping in, you'll immediately notice the craftsmanship & gorgeous hardwood flooring flowing throughout; from the stunning living room with authentic wood-burning fireplace (the perfect spot to cozy up & get lost in a good book or great conversation), to the upgraded eat-in kitchen (newer stainless appliances, custom cabinets, abundant counter/cabinet space) and adjacent dining room that could also serve as great flex space or home office! A cute 3/4 bath & spacious bedroom round out your main level, while the upstairs boasts two additional bedrooms (both with hardwood flooring), plus a remodeled full bathroom! The basement affords plenty of extra storage space, as well as a Whirlpool washer & dryer! You'll LOVE hosting friends for cookouts, bonfires or just enjoying the cool autumn evenings this fall in your private, fenced backyard retreat with concrete patio & mini fire pit! There's also an attached 1-car garage for added storage potential and access to the alley. Whether you're looking for an investment property/rental or your forever home, this is a truly unique property in an unbelievable location, as you're near the Purdue Northwest campus, can jump on the expressway & be in downtown Chicago in 35 minutes, or even take the South Shore train, as the Hammond station is less than a mile away! Reasonable utilities and NO HOA -- schedule your showing today!

Baird & Warner New Client Care Team Agent Cell: 312.847.5702 Email
Property Details
Amenities
Appliances
Feature Descriptions
Room Information
Schools
Disclaimer: The accuracy of all information regardless of source, including but not limited to square footage and lot size, is deemed reliable but not guaranteed nor warranted and should be personally verified through personal inspection by and/or with the appropriate professionals.
Location
See details and scored characteristics about this location.

Listing Office: Stray Dog Properties, LLC
Listing Office Phone: (219) 246-5200

Member Participants (and their affiliated licensees, if applicable) shall indicate on their websites that IDX information is provided exclusively for consumers’ personal non-commercial use, that it may not be used for any purpose other than to identify prospective properties consumers may be interested in purchasing, that the data is deemed reliable but is not guaranteed by MLS GRID, and that the use of the MLS GRID Data may be subject to an end user license agreement prescribed by the Member Participant’s applicable MLS if any and as amended from time to time. MLS GRID may, at its discretion, require use of other disclaimers as necessary to protect Member Participant, and/or their MLS from liability.
Based on information submitted to the MLS GRID. All data is obtained from various sources and may not have been verified by broker or MLS GRID. Supplied Open House Information is subject to change without notice. All information should be independently reviewed and verified for accuracy. Properties may or may not be listed by the office/agent presenting the information.
Select a format below, new window will open and will prompt you to print.


AWARD WINNING SERVICES


GLOBAL REACH & HOME INSURANCE



Member Participants (and their affiliated licensees, if applicable) shall indicate on their websites that IDX information is provided exclusively for consumers’ personal non-commercial use, that it may not be used for any purpose other than to identify prospective properties consumers may be interested in purchasing, that the data is deemed reliable but is not guaranteed by MLS GRID, and that the use of the MLS GRID Data may be subject to an end user license agreement prescribed by the Member Participant’s applicable MLS if any and as amended from time to time. MLS GRID may, at its discretion, require use of other disclaimers as necessary to protect Member Participant, and/or their MLS from liability.
Based on information submitted to the MLS GRID. All data is obtained from various sources and may not have been verified by broker or MLS GRID. Supplied Open House Information is subject to change without notice. All information should be independently reviewed and verified for accuracy. Properties may or may not be listed by the office/agent presenting the information.
Greater Northwest Indiana Association of REALTORS®, Inc. Multiple Listing Service IDX data is copyrighted 2026 by the Greater Northwest Indiana Association of REALTORS®, Inc. All rights reserved.
Privacy Policy / DMCA Notice / ADA Accessibility

