
82188 E Street , Unit 188 Pinellas Park, FL 33781
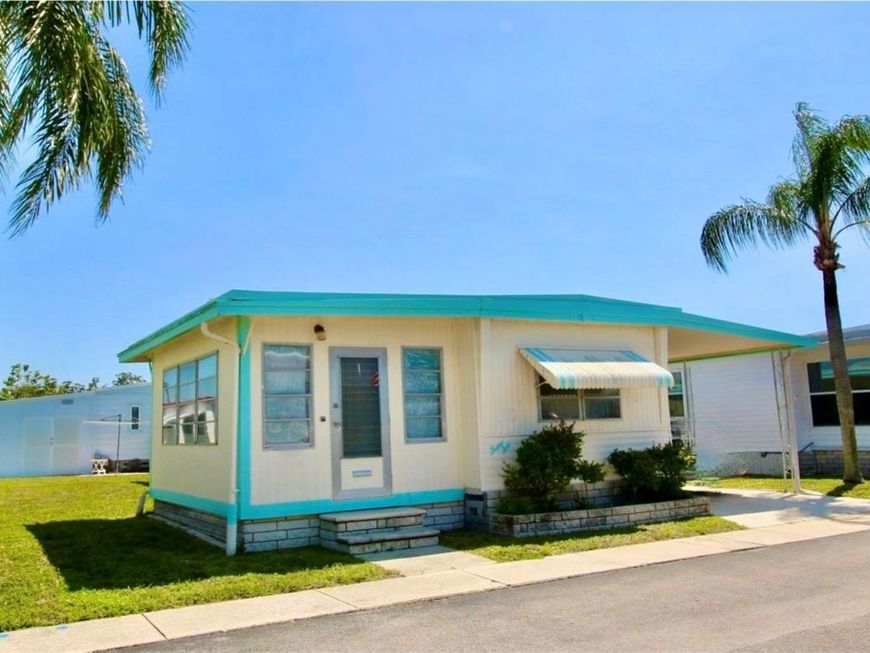
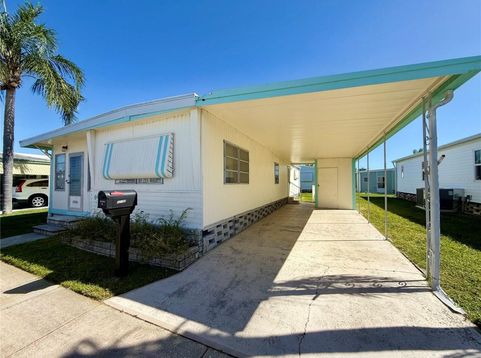
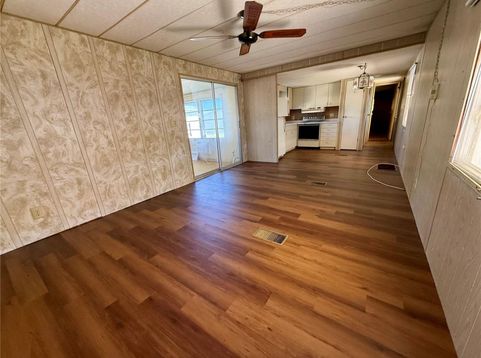
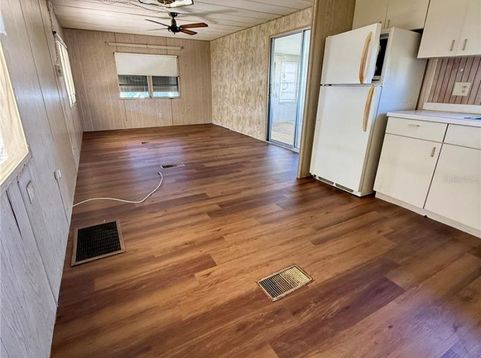
**GOLDEN GATE SPECIAL!**COMES WITH PROPERTY SHARE, THAT IS WORTH $45,000.!! NEW AC System 2025! Brand new durable vinyl plank flooring installed in entry hall, kitchen and living room! New roof installed 2/5/2025! Wonderful opportunity to be the new resident in one of Pinellas Counties Elite 55+ active communities with a low monthly fee of only $220.00! Open Kitchen with eat in area that overlooks the spacious living room. Huge Primary bedroom with a double closet and ceiling fan. Full bath has a tub/shower combo and vinyl flooring. Large covered carport with enough room for your vehicle and future golf cart. Separate outside laundry room with extra storage space and full size washer and dryer. Brick under pending with rodent free fencing. Spectacular Florida Tropical Lifestyle resident owned community offering a sparkling heated in ground pool, heated spa, shuffleboard courts, horseshoe pits, bocce ball court, billiard room, clubhouse and endless scheduled social activities. Cash only. Easy access to Tampa, St. Petersburg, Clearwater, all major highways, interstates and our World Famous Sugar Sand Beaches. Call and schedule your private showing and make this your Florida home today!

Baird & Warner New Client Care Team Agent Cell: 312.847.5702 Email
Property Details
Amenities
Feature Descriptions
Room Information
Location
See details and scored characteristics about this location.

Listing Office: FUTURE HOME REALTY INC

Member Participants (and their affiliated licensees, if applicable) shall indicate on their websites that IDX information is provided exclusively for consumers’ personal non-commercial use, that it may not be used for any purpose other than to identify prospective properties consumers may be interested in purchasing, that the data is deemed reliable but is not guaranteed by MLS GRID, and that the use of the MLS GRID Data may be subject to an end user license agreement prescribed by the Member Participant’s applicable MLS if any and as amended from time to time. MLS GRID may, at its discretion, require use of other disclaimers as necessary to protect Member Participant, and/or their MLS from liability.
Based on information submitted to the MLS GRID. All data is obtained from various sources and may not have been verified by broker or MLS GRID. Supplied Open House Information is subject to change without notice. All information should be independently reviewed and verified for accuracy. Properties may or may not be listed by the office/agent presenting the information.
Select a format below, new window will open and will prompt you to print.


AWARD WINNING SERVICES


GLOBAL REACH & HOME INSURANCE



Member Participants (and their affiliated licensees, if applicable) shall indicate on their websites that IDX information is provided exclusively for consumers’ personal non-commercial use, that it may not be used for any purpose other than to identify prospective properties consumers may be interested in purchasing, that the data is deemed reliable but is not guaranteed by MLS GRID, and that the use of the MLS GRID Data may be subject to an end user license agreement prescribed by the Member Participant’s applicable MLS if any and as amended from time to time. MLS GRID may, at its discretion, require use of other disclaimers as necessary to protect Member Participant, and/or their MLS from liability.
Based on information submitted to the MLS GRID. All data is obtained from various sources and may not have been verified by broker or MLS GRID. Supplied Open House Information is subject to change without notice. All information should be independently reviewed and verified for accuracy. Properties may or may not be listed by the office/agent presenting the information.
Privacy Policy / DMCA Notice / ADA Accessibility

