

Listing Office: Keller Williams Ozaukee
Listing Office Phone: (262) 401-4220
8211 W Highlander Dr Mequon, WI 53097
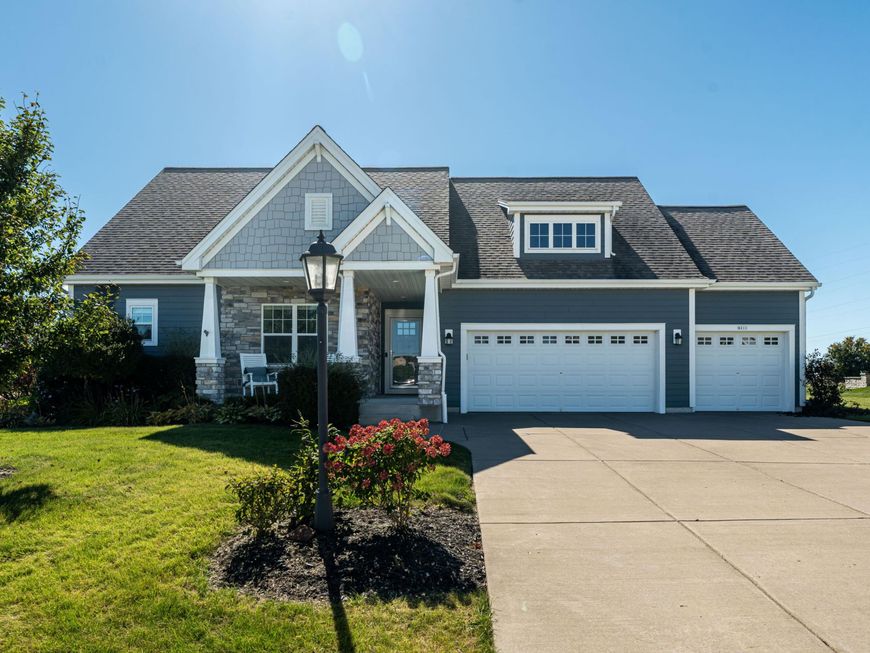
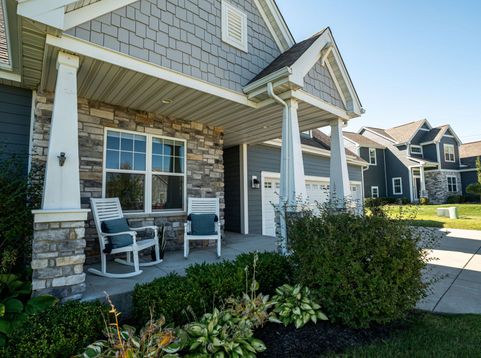
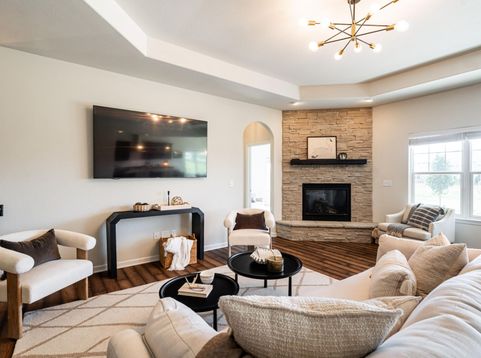
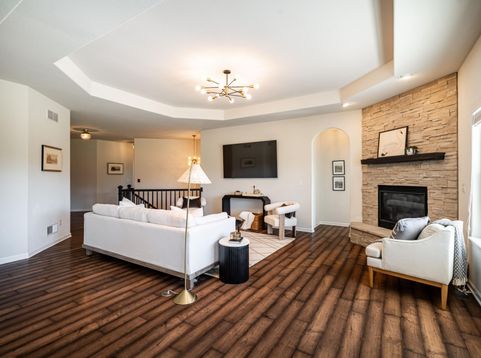
Start your mornings with coffee and peaceful prairie views, then unwind on the patio surrounded by perennial wildflowers. This elegant Mequon ranch blends inviting spaces with everyday comfort. The kitchen, featuring honed granite counters and stainless steel appliances, flows into a sun-filled living area where a tray ceiling adds character and large windows frame the backyard. Gather with friends, enjoy a quiet evening, or retreat to the spacious primary suite with its tiled shower and walk-in closet. Three main-level bedrooms, a private office, and first-floor laundry keep daily life convenient. Downstairs, a finished lower level offers a fourth bedroom, full bath, and room for movie nights, workouts, and guests. corner lot near over three miles of neighborhood walking trails and the s

Baird & Warner New Client Care Team Agent Cell: 312.847.5702 Email
Property Details
Feature Descriptions
Room Information
Schools
Disclaimer: The accuracy of all information regardless of source, including but not limited to square footage and lot size, is deemed reliable but not guaranteed nor warranted and should be personally verified through personal inspection by and/or with the appropriate professionals.
Location
See details and scored characteristics about this location.
Select a format below, new window will open and will prompt you to print.


AWARD WINNING SERVICES


GLOBAL REACH & HOME INSURANCE



Information is supplied by seller and other third parties and has not been verified.
Listing data compilation and photo(s) © 2026 – Multiple Listing Service, Inc. – All Rights Reserved .
Data Source: Metro MLS
Privacy Policy / DMCA Notice / ADA Accessibility

