
8201 S Whipple Street Chicago, IL 60652
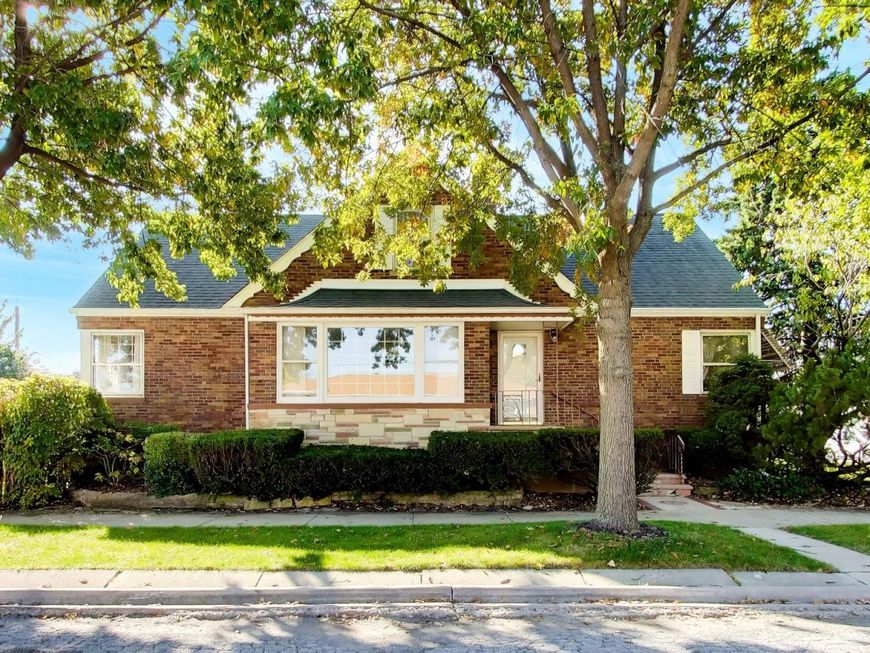
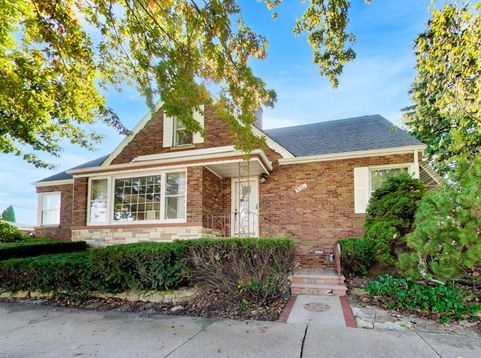
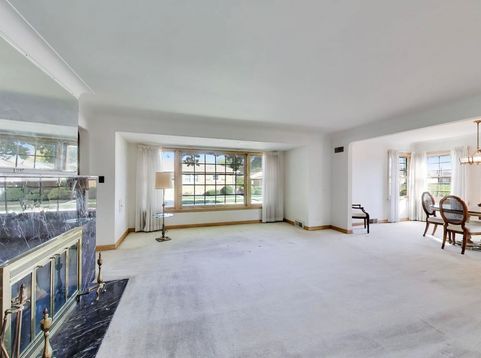
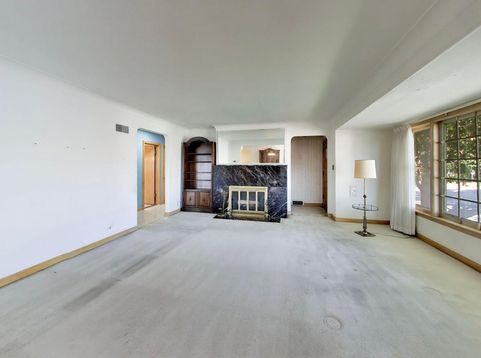
In 1953, a builder lovingly designed this handsome 4 bedroom 2 bath brick home for his family in the Wrightwood area of Chicago's beloved Ashburn neighborhood. Featuring stone accents and scalloped trim, this beauty proudly perches on an oversized corner lot. Admire the beautiful, marble fireplace in the lovely living room (where hardwood floors rest beneath the carpeting). A graceful archway leads to the adjacent dining room. A swinging door delivers you to the roomy, cheerful eat-in kitchen. Down the hall, discover two sweet bedrooms with double-door closets. The pink and gray hallway bathroom has vintage charm. Upstairs, two bedrooms with hardwood floors and gently angled walls flank a spacious sitting room which offers expansion possibilities. A bright, blue bathroom completes the second level. The basement gives you room to work and play. A pool table holds court in the rec room while a sturdy workbench anchors the opposite room. Marvel at the many, many storage areas throughout this thoughtfully designed home. Enjoy the patios and mature landscaping in the partially-fenced backyard. An attractive brick two-car garage completes the property. Adored by this family for nearly 70 years, this home is now ready for you. Welcome home! Estate sale; property sold As Is. MULTIPLE OFFERS RECEIVED. HIGHEST & BEST OFFERS ARE DUE BY NOON ON SUNDAY NOVEMBER 1ST.

Baird & Warner New Client Care Team Agent Cell: 312.847.5702 Email
Property Details
Amenities
Feature Descriptions
Room Information
Schools
Disclaimer: The accuracy of all information regardless of source, including but not limited to square footage and lot size, is deemed reliable but not guaranteed nor warranted and should be personally verified through personal inspection by and/or with the appropriate professionals.
Location
See details and scored characteristics about this location.

Listing Office: @properties Christie�s International Real Estate
Listing Office Phone: 847-692-5522

Member Participants (and their affiliated licensees, if applicable) shall indicate on their websites that IDX information is provided exclusively for consumers’ personal non-commercial use, that it may not be used for any purpose other than to identify prospective properties consumers may be interested in purchasing, that the data is deemed reliable but is not guaranteed by MLS GRID, and that the use of the MLS GRID Data may be subject to an end user license agreement prescribed by the Member Participant’s applicable MLS if any and as amended from time to time. MLS GRID may, at its discretion, require use of other disclaimers as necessary to protect Member Participant, and/or their MLS from liability.
Based on information submitted to the MLS GRID. All data is obtained from various sources and may not have been verified by broker or MLS GRID. Supplied Open House Information is subject to change without notice. All information should be independently reviewed and verified for accuracy. Properties may or may not be listed by the office/agent presenting the information.
Select a format below, new window will open and will prompt you to print.


AWARD WINNING SERVICES


GLOBAL REACH & HOME INSURANCE



Member Participants (and their affiliated licensees, if applicable) shall indicate on their websites that IDX information is provided exclusively for consumers’ personal non-commercial use, that it may not be used for any purpose other than to identify prospective properties consumers may be interested in purchasing, that the data is deemed reliable but is not guaranteed by MLS GRID, and that the use of the MLS GRID Data may be subject to an end user license agreement prescribed by the Member Participant’s applicable MLS if any and as amended from time to time. MLS GRID may, at its discretion, require use of other disclaimers as necessary to protect Member Participant, and/or their MLS from liability.
Based on information submitted to the MLS GRID. All data is obtained from various sources and may not have been verified by broker or MLS GRID. Supplied Open House Information is subject to change without notice. All information should be independently reviewed and verified for accuracy. Properties may or may not be listed by the office/agent presenting the information.
Privacy Policy / DMCA Notice / ADA Accessibility

