

Listing Office: ReBelle Realty
Listing Office Phone: (262) 732-3553
8201 Lexington Pl, Unit 7 Pleasant Prairie, WI 53158
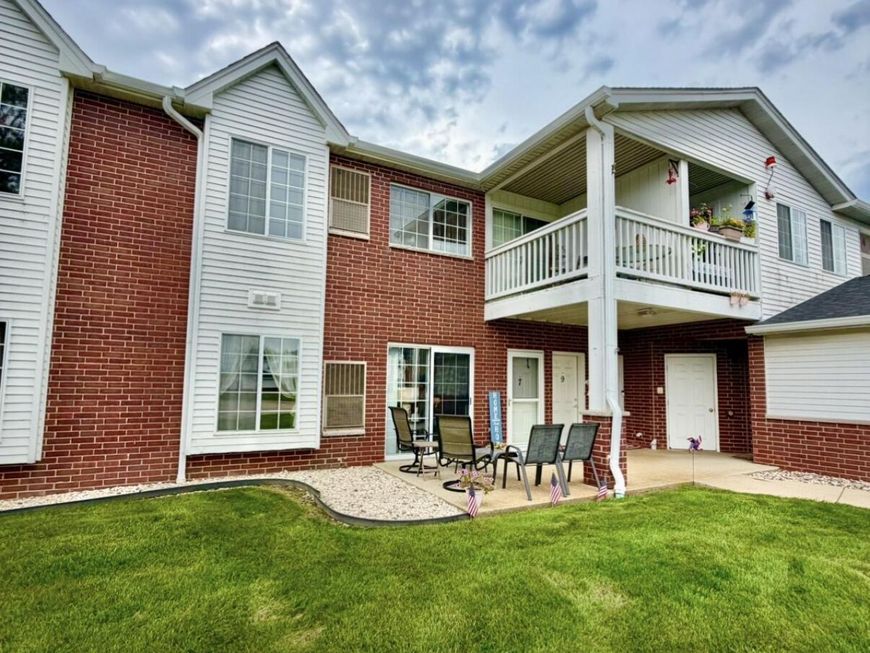
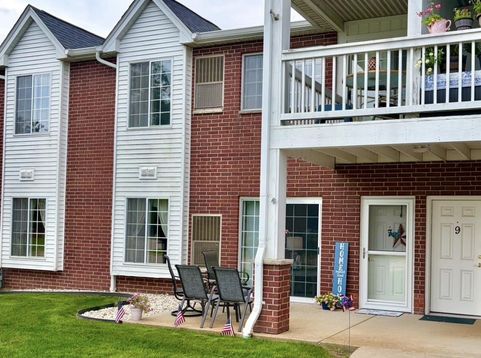
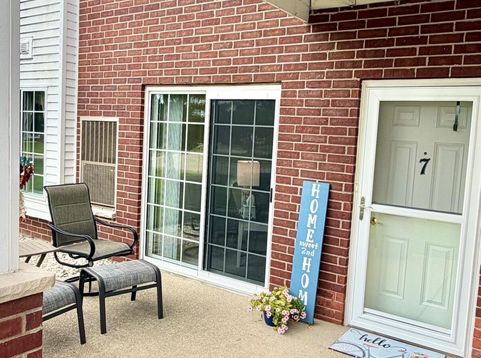
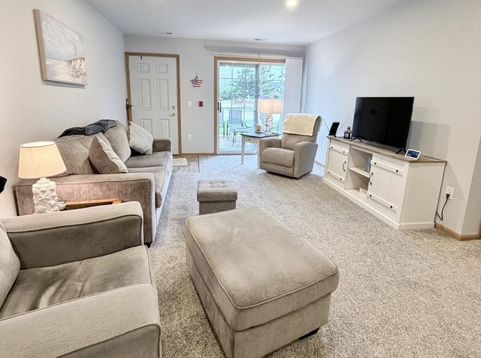
Fully Furnished and Completely Updated 1st Floor Condo in the heart of Pleasant Prairie. Located near the Hwy 50 Corridor to get you anywhere you need to be. Close proximity to medical, dinning, and shopping. In addition to being updated, this unit comes completely furnished (see inclusions document). No expense spared in updating this unit. New Furnace and AC in 2023. Brand New walk-in shower in Master Bath, with transferrable lifetime warranty. Both bathrooms have updated mirrors, lights, vanities, and faucets. The Kitchen received professionally painted cabinets, granite counter tops, new sink, new built in microwave, new garbage disposal. Electric, all redone throughout the condo. New Front and Back door fire rated doors.

Baird & Warner New Client Care Team Agent Cell: 312.847.5702 Email
Property Details
Feature Descriptions
Room Information
Schools
Disclaimer: The accuracy of all information regardless of source, including but not limited to square footage and lot size, is deemed reliable but not guaranteed nor warranted and should be personally verified through personal inspection by and/or with the appropriate professionals.
Location
See details and scored characteristics about this location.
Select a format below, new window will open and will prompt you to print.


AWARD WINNING SERVICES


GLOBAL REACH & HOME INSURANCE



Information is supplied by seller and other third parties and has not been verified.
Listing data compilation and photo(s) © 2026 – Multiple Listing Service, Inc. – All Rights Reserved .
Data Source: Metro MLS
Privacy Policy / DMCA Notice / ADA Accessibility

