
818 The Rialto Venice, FL 34285
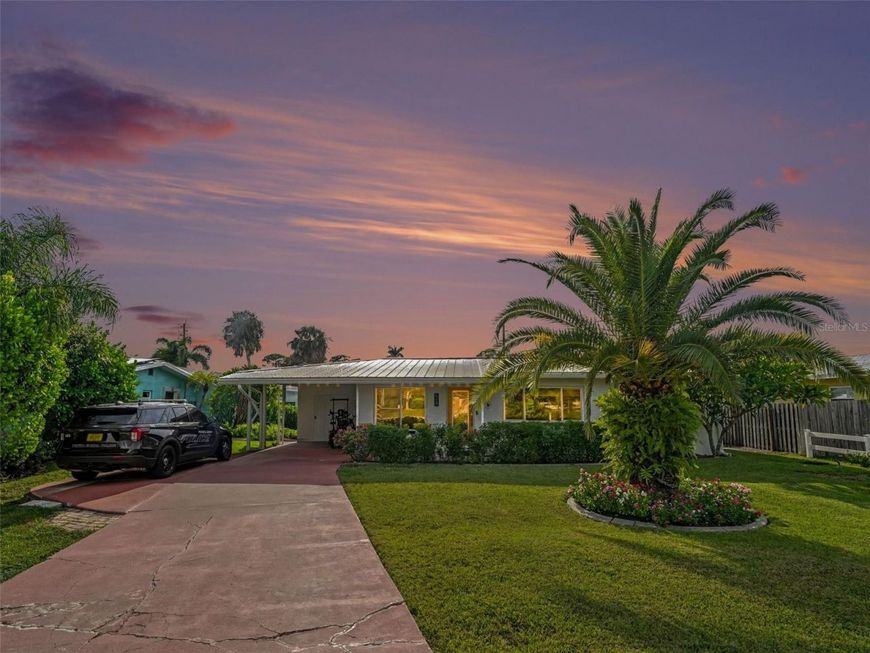
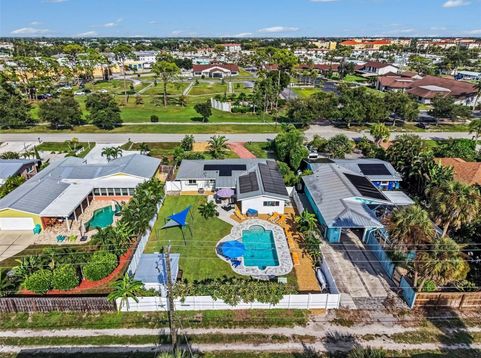
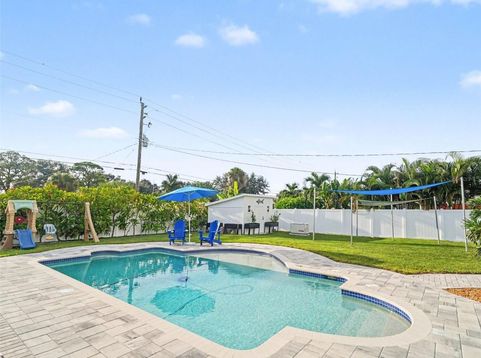
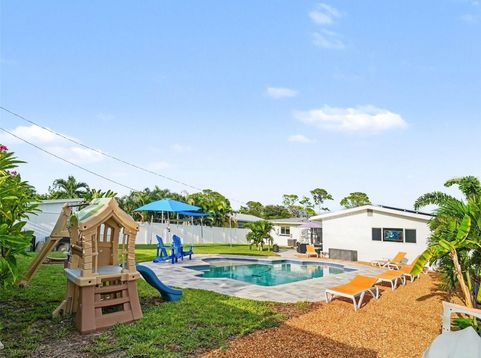
Seller will consider buyer concessions. On the island, just blocks to water & all of Venice's GORGEOUS-pristine beaches (Casperson, Sharkey's, dog beach & Venice beach are all minutes away). Almost $300K in updating this home. This is an open floor plan home with a massive living room, an additional front family room with beautiful views, 2 bedrooms, both are plenty big for king beds (currently in both). The bedrooms each have large closets with lighting. 2 full bathrooms (both have been redone), PLUS an extra room with a custom built-in bunk-Murphy beds (2 twin xl's) which is brand new and also used for our office (no closet). Upgrades: new central heating and air (under warranty), new custom pebble tech saltwater sports pool (shallow on both ends for volleyball) with a huge beach area, lighting, water features, auto fill, a super heater (will heat to over 100 @ Christmas), 2 skimmers and a new 100 amp sub-panel installed on pool equipment side. Matching patio area and walk-way installed to the pool. Brand new oversized hurricane windows & doors throughout (the front door is a custom frosted glass hurricane door). Exterior of the home was fully painted with high grade Duration paint. New septic lines installed, new main electrical panel, new hot water heater installed and relocated to outside storage room under the carport. New ceiling fans with remotes and recessed lighting added through the entire home, new frosted glass closet doors in both bedrooms. The bathroom w/ laundry was completely gutted and redone top to bottom (new shower pan, new plumbing in the wall, new toilet, new vanity, new fixtures, new shower enclosure w/gorgeous white tile). Additionally, it includes new custom built-in cabinetry designed and installed specifically for efficient storage, including a clothes bar to hang laundry easily. There is also a MASSIVE walk-in storage room with a frosted glass door and floor to ceiling custom builtins in this area! Brand new appliances (fridge has filtered water and an ice maker in the door) kitchen cabinetry is all SOLID wood, new solid white quartz countertops, new double sink and fixtures! New custom high-end window coverings throughout, (blackout in guest room). New massive heavy duty wood shed @ the back of the property with a work bench. New automatic massive Generac generator installed with an underground 500 gallon propane tank (will run the entire home for over a week if the power goes out)!!! New gutters and downspouts installed on the home. New white vinyl fencing installed around the entire yard with 3 gates! Access to an through alley out back that is huge, most homes on the street build a garage out back and pull into their homes through the alley, or you could build an ADU... options are endless! Massive window installed in the west facing wall in big living room for gorgeous views in the evening! Solar installed so your costs will be LOW with a tiny service fee to FPL monthly. At the end of year 3 you can cancel at NO cost or keep the 20 year contract (with electricity costs continuing to rise this is a huge future savings!).

Baird & Warner New Client Care Team Agent Cell: 312.847.5702 Email
Property Details
Amenities
Feature Descriptions
Location
See details and scored characteristics about this location.

Listing Office: CHEVON EATON

Member Participants (and their affiliated licensees, if applicable) shall indicate on their websites that IDX information is provided exclusively for consumers’ personal non-commercial use, that it may not be used for any purpose other than to identify prospective properties consumers may be interested in purchasing, that the data is deemed reliable but is not guaranteed by MLS GRID, and that the use of the MLS GRID Data may be subject to an end user license agreement prescribed by the Member Participant’s applicable MLS if any and as amended from time to time. MLS GRID may, at its discretion, require use of other disclaimers as necessary to protect Member Participant, and/or their MLS from liability.
Based on information submitted to the MLS GRID. All data is obtained from various sources and may not have been verified by broker or MLS GRID. Supplied Open House Information is subject to change without notice. All information should be independently reviewed and verified for accuracy. Properties may or may not be listed by the office/agent presenting the information.
Select a format below, new window will open and will prompt you to print.


AWARD WINNING SERVICES


GLOBAL REACH & HOME INSURANCE



Member Participants (and their affiliated licensees, if applicable) shall indicate on their websites that IDX information is provided exclusively for consumers’ personal non-commercial use, that it may not be used for any purpose other than to identify prospective properties consumers may be interested in purchasing, that the data is deemed reliable but is not guaranteed by MLS GRID, and that the use of the MLS GRID Data may be subject to an end user license agreement prescribed by the Member Participant’s applicable MLS if any and as amended from time to time. MLS GRID may, at its discretion, require use of other disclaimers as necessary to protect Member Participant, and/or their MLS from liability.
Based on information submitted to the MLS GRID. All data is obtained from various sources and may not have been verified by broker or MLS GRID. Supplied Open House Information is subject to change without notice. All information should be independently reviewed and verified for accuracy. Properties may or may not be listed by the office/agent presenting the information.
Privacy Policy / DMCA Notice / ADA Accessibility

