

Listing Office: Cindy Gerke & Associates
Listing Office Phone: (608) 784-2020
818 Livingston St La Crosse, WI 54603
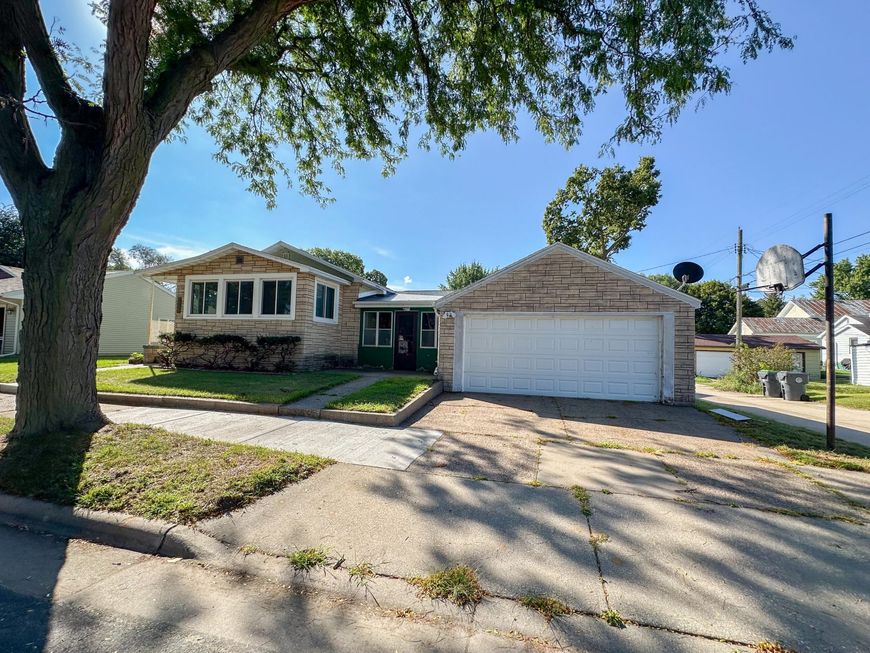
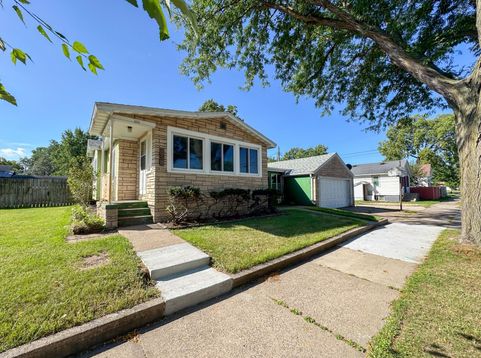
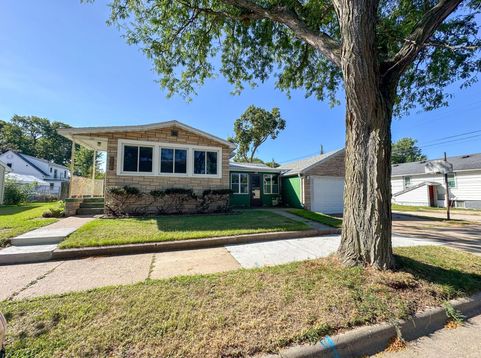
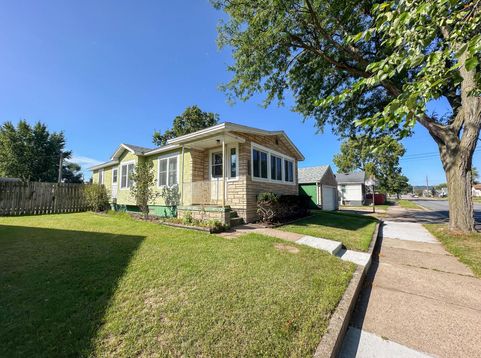
DON'T MISS THIS OPPORTUNITY TO OWN AN AFFORDABLE HOME FULL OF POTENTIAL. THE EAT IM KITCHEN FEATURES TILE FLOORING, A TILE BACKSPLASH, A SIZABLE LIVING ROOM, HEATED AND COOLED FOR YEAR-ROUND COMFORTABLE FRONT PORCH THAT OPENS UP TO A LARGE LIVING SPACE FOR YOU AND THE FAMILY TO RELAX. THE MASTER BEDROOM COMFORTABLY FITS A LARGE BED, AND NEWER WINDOWS THROUGHOUT MOST OF THE HOME ADD EFFICIENCY AND PIECE OF MIND, STEP OUTSIDE TO A LARGE, PRIVACY-FENCED BACKYARD COMPLETE WITH A PATIO, GARDEN SHED, AND PLENTY OF ROOM TO ENJOY THE OUTDOORS. A HUGE LAUNDRY AREA WITH CABINETS PROVIDES EXCELLENT STORAGE, AND A LARGE ENCLOSED BREEZEWAY CONNECTS THE HOME TO THE TWO-CAR GARAGE, NEW FLATER ROOF INSTALLED BY LEDEGAR ROOFING. HOME DOES NEED UPDATING MAKING IT PERFECT FOR THOSE LOOKING TO ADD VALUE!

Baird & Warner New Client Care Team Agent Cell: 312.847.5702 Email
Property Details
Feature Descriptions
Room Information
Schools
Disclaimer: The accuracy of all information regardless of source, including but not limited to square footage and lot size, is deemed reliable but not guaranteed nor warranted and should be personally verified through personal inspection by and/or with the appropriate professionals.
Location
See details and scored characteristics about this location.
Select a format below, new window will open and will prompt you to print.


AWARD WINNING SERVICES


GLOBAL REACH & HOME INSURANCE



Information is supplied by seller and other third parties and has not been verified.
Listing data compilation and photo(s) © 2026 – Multiple Listing Service, Inc. – All Rights Reserved .
Data Source: Metro MLS
Privacy Policy / DMCA Notice / ADA Accessibility

