

Listing Office: Berkshire Hathaway HomeServices Metro Realty
Listing Office Phone: (262) 439-8897
8173 S Legend Dr Franklin, WI 53132
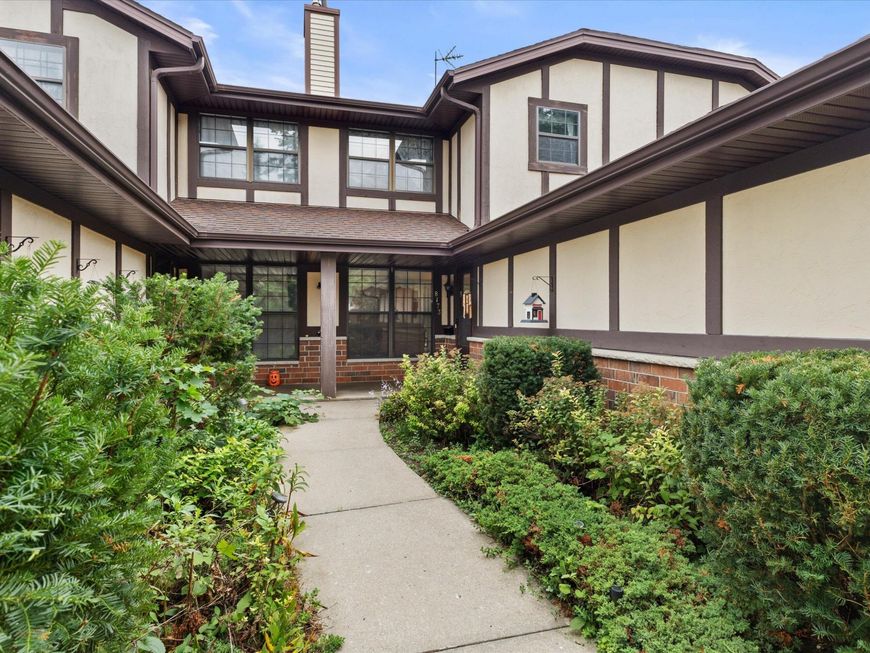
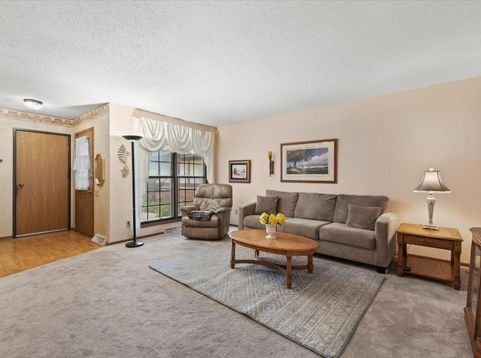
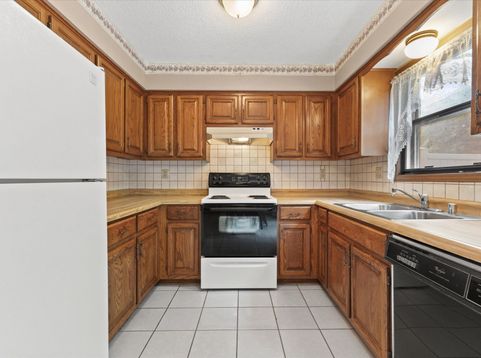
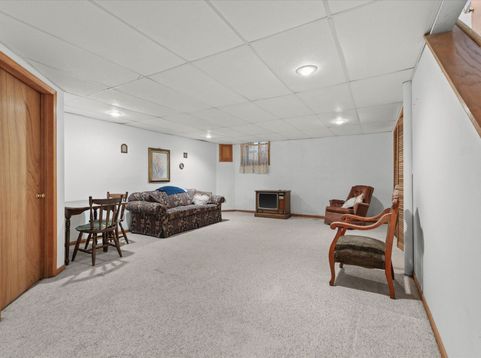
Welcome home to this delightful and open 2-bedroom Franklin condominium in a popular location. Walk inside to the carpeted spacious living room that leads to the large kitchen with eat-in dinette area. 1st flr half bath for convenience. Upstairs boasts two large bedrooms, with updated central bathroom, vaulted ceiling, tons of closet storage. Lower level offers extra living area for holidays, play time, or game time! Private entrance, private rear deck for wind-down time after work. Very reasonable condo dues that include water, sewer, snow removal, grass cutting. 2-car tandem garage. Updates include a 1 year old Furnace & air conditioning! Move right in - just make an offer!

Baird & Warner New Client Care Team Agent Cell: 312.847.5702 Email
Property Details
Feature Descriptions
Room Information
Schools
Disclaimer: The accuracy of all information regardless of source, including but not limited to square footage and lot size, is deemed reliable but not guaranteed nor warranted and should be personally verified through personal inspection by and/or with the appropriate professionals.
Location
See details and scored characteristics about this location.
Select a format below, new window will open and will prompt you to print.


AWARD WINNING SERVICES


GLOBAL REACH & HOME INSURANCE



Information is supplied by seller and other third parties and has not been verified.
Listing data compilation and photo(s) © 2026 – Multiple Listing Service, Inc. – All Rights Reserved .
Data Source: Metro MLS
Privacy Policy / DMCA Notice / ADA Accessibility

