
817 Daisy Circle Ne Demotte, IN 46310
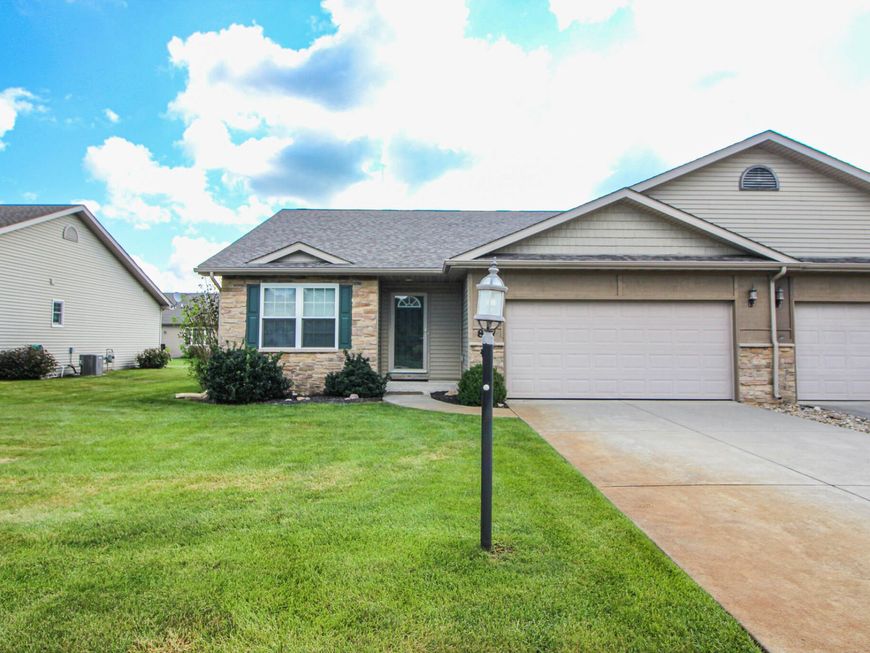
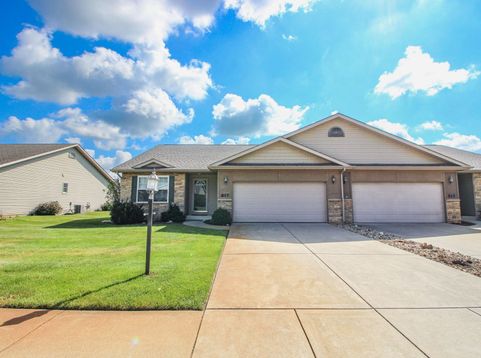
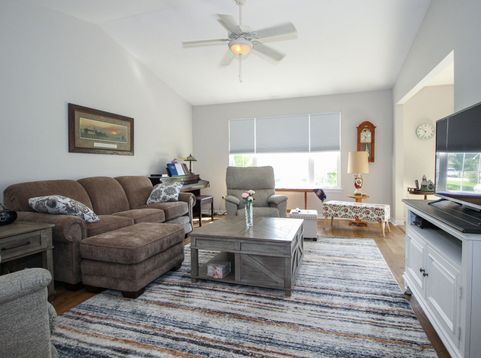
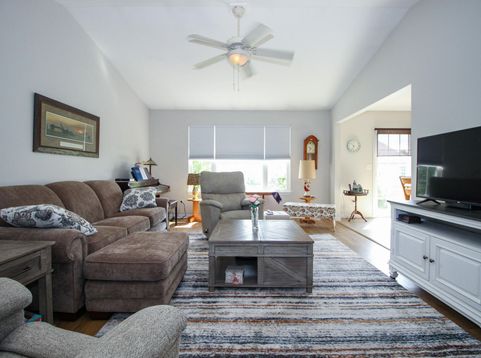
Enjoy the ease of maintenance-free living in this beautifully updated condo, ideally located just outside of town and only minutes from shopping and everyday conveniences. Nestled within a quaint circular subdivision with sidewalks, this home offers a peaceful setting perfect for an evening stroll. The association takes care of lawn care, snow removal, and exterior maintenance, providing long-term peace of mind and allowing you to simply move in and enjoy. Inside, the home has been thoughtfully refreshed from top to bottom. Luxury plank vinyl flooring flows throughout the main living areas, leading into an extremely spacious living room highlighted by cathedral ceilings and a wall of windows that fills the room with abundant natural light. The eat-in kitchen has been completely remodeled with brand-new cabinetry, countertops, sink, backsplash, and cabinet accent lighting, plus a convenient pantry for additional storage. An adjoining dining area provides easy access to the rear patio through sliding glass doors. The split-bedroom layout offers excellent privacy, with the spacious owner's suite featuring a walk-in closet and private bath complete with ample space and a walk-in shower. The additional bedroom is versatile enough to serve as a guest room, home office, or den and is conveniently located near the full guest bath. A dedicated laundry room offers additional storage, while the partially concrete crawlspace provides even more valuable storage space. Freshly repainted throughout in a warm, inviting tone, the entire home offers a cohesive and move-in-ready feel. Remarkably affordable maintenance-free living, an ideal location, and extensive updates make this condo an opportunity you won't want to miss. Simply move in, relax, and enjoy!

Baird & Warner New Client Care Team Agent Cell: 312.847.5702 Email
Property Details
Amenities
Appliances
Feature Descriptions
Room Information
Schools
Disclaimer: The accuracy of all information regardless of source, including but not limited to square footage and lot size, is deemed reliable but not guaranteed nor warranted and should be personally verified through personal inspection by and/or with the appropriate professionals.
Location
See details and scored characteristics about this location.

Listing Office: Realty Executives Premier
Listing Office Phone: (219) 462-2224

Member Participants (and their affiliated licensees, if applicable) shall indicate on their websites that IDX information is provided exclusively for consumers’ personal non-commercial use, that it may not be used for any purpose other than to identify prospective properties consumers may be interested in purchasing, that the data is deemed reliable but is not guaranteed by MLS GRID, and that the use of the MLS GRID Data may be subject to an end user license agreement prescribed by the Member Participant’s applicable MLS if any and as amended from time to time. MLS GRID may, at its discretion, require use of other disclaimers as necessary to protect Member Participant, and/or their MLS from liability.
Based on information submitted to the MLS GRID. All data is obtained from various sources and may not have been verified by broker or MLS GRID. Supplied Open House Information is subject to change without notice. All information should be independently reviewed and verified for accuracy. Properties may or may not be listed by the office/agent presenting the information.
Select a format below, new window will open and will prompt you to print.


AWARD WINNING SERVICES


GLOBAL REACH & HOME INSURANCE



Member Participants (and their affiliated licensees, if applicable) shall indicate on their websites that IDX information is provided exclusively for consumers’ personal non-commercial use, that it may not be used for any purpose other than to identify prospective properties consumers may be interested in purchasing, that the data is deemed reliable but is not guaranteed by MLS GRID, and that the use of the MLS GRID Data may be subject to an end user license agreement prescribed by the Member Participant’s applicable MLS if any and as amended from time to time. MLS GRID may, at its discretion, require use of other disclaimers as necessary to protect Member Participant, and/or their MLS from liability.
Based on information submitted to the MLS GRID. All data is obtained from various sources and may not have been verified by broker or MLS GRID. Supplied Open House Information is subject to change without notice. All information should be independently reviewed and verified for accuracy. Properties may or may not be listed by the office/agent presenting the information.
Greater Northwest Indiana Association of REALTORS®, Inc. Multiple Listing Service IDX data is copyrighted 2026 by the Greater Northwest Indiana Association of REALTORS®, Inc. All rights reserved.
Privacy Policy / DMCA Notice / ADA Accessibility

