
Main Photo

22 Photos

Main Photo
Main Photo

816 Crestview Cir Weston, FL 33327

$1,199,000
Active / MLS# A12112769 / Residential - Single Family / Weston
4 Beds
3 Baths
1 Half Bath
2744 SqFt

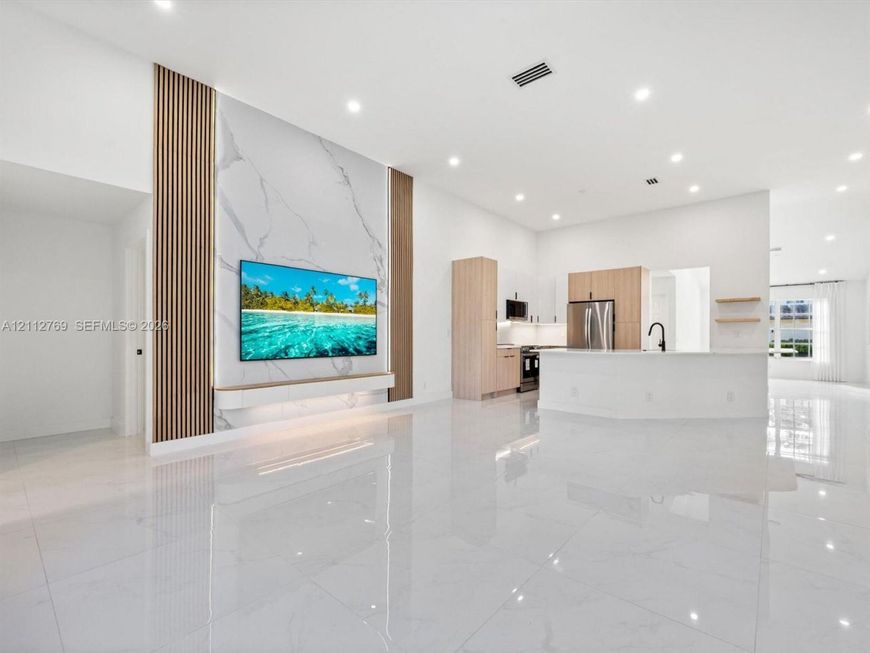
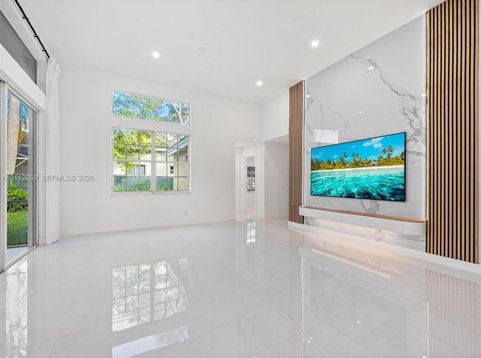
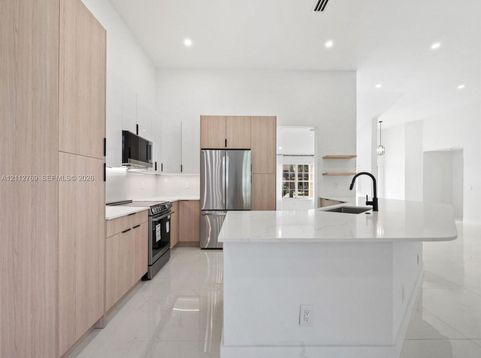
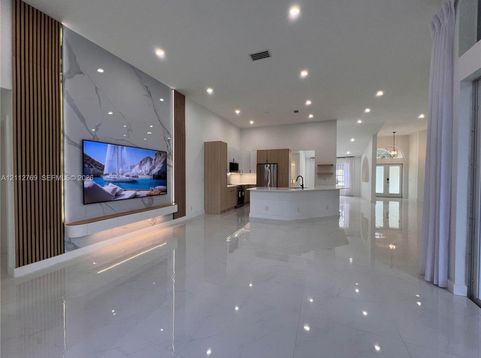
FULLY RENOVATED | LUXURY FINISHES | MOVE-IN READY! Stunning 4BR/3.5BA single-story home in Westons desirable Meadows community, featuring 2,744 sq. ft. of beautifully redesigned living space. Extensive 2026 renovation includes NEW ROOF & A/C, large-format porcelain flooring, custom architectural media wall with oak accents and LED lighting, and a European-inspired kitchen with quartz countertops. Expansive primary suite with spa-like bath, freestanding tub, oversized shower, and floating vanity. Private guest suite with separate entrance. Screened porch, 2-car garage, paver driveway, landscape lighting, and private backyard. Minutes to top-rated schools, shopping, and major highways. A truly exceptional, move-in-ready home! Some photos have been virtually rendered.

Read More » Read Less »

Baird & Warner New Client Care Team Agent Cell: 312.847.5702 Email

Mortgage Calculator

%
years/fixed
yearly
yearly (est.)
yearly
(Payments are an estimate and may vary by lender)

Estimated Payment

$ 4,239.96 per month $3,085.17 Principal & Interest $610.42 Property Tax $349.71 Homeowner's Insurance $195 HOA Fee
Get your competitive financing options.

Property Details

Property Type: Residential - Single Family
Cooling: Central Air
Garage: 2 car attached
Heating: Central
Home Style: Detached, One Story
Lot Size: 0.17 Acres
Roof Type: Flat Tile
Taxes: $7,325
Year Built: 1997

Amenities

First Floor Entry
Family Room
Utility Room/Laundry

Feature Descriptions

Appliances: Dishwasher, Electric Range, Electric Water Heater, Microwave, Other Equipment/Appliances, Refrigerator, Water Softener Owned
Community Features: Pool, Gated Community, Sidewalks, Street Lights
Crops Included Y/N: No
Directions: Drive north on Savanna Trail. Right to Savanna Drive. Left to Highland Meadows Drive. Left to Crestview Circle. Property is on the right.
Exterior: Concrete Block Construction, CBS Construction, Stucc
Flooring: Concrete
HOA Fee: 584/ Quarterly
Home Warranty Y/N: No
Laundry: Utility Room/Laundry, Washer/Dryer Hook-Up
Lease Considered Y/N: No
Listing Terms: Conventional, FHA
Lot: Less Than 1/4 Acre Lot
Parcel#: 503901055450
Parking: Driveway
Parking Notes: Driveway
Patio/Porch: Open Porch
Property Attached Y/N: No
Property Sub-Type: Single Family Residence
Security: Smoke Detector
Sewer: Public Sewer
Special View Info: Garden
Swimming Pool: Yes
Water: Municipal Water

Schools

High School: Cypress Bay
Middle School: Falcon Cove
Elementary School: Gator Run

Disclaimer: The accuracy of all information regardless of source, including but not limited to square footage and lot size, is deemed reliable but not guaranteed nor warranted and should be personally verified through personal inspection by and/or with the appropriate professionals.

Location

See details and scored characteristics about this location.

Listing Office: Beycome of Florida LLC

Listing Office Phone: 804-656-5007

Login to my Baird & Warner account





