
815 S Harvey Avenue Oak Park, IL 60304
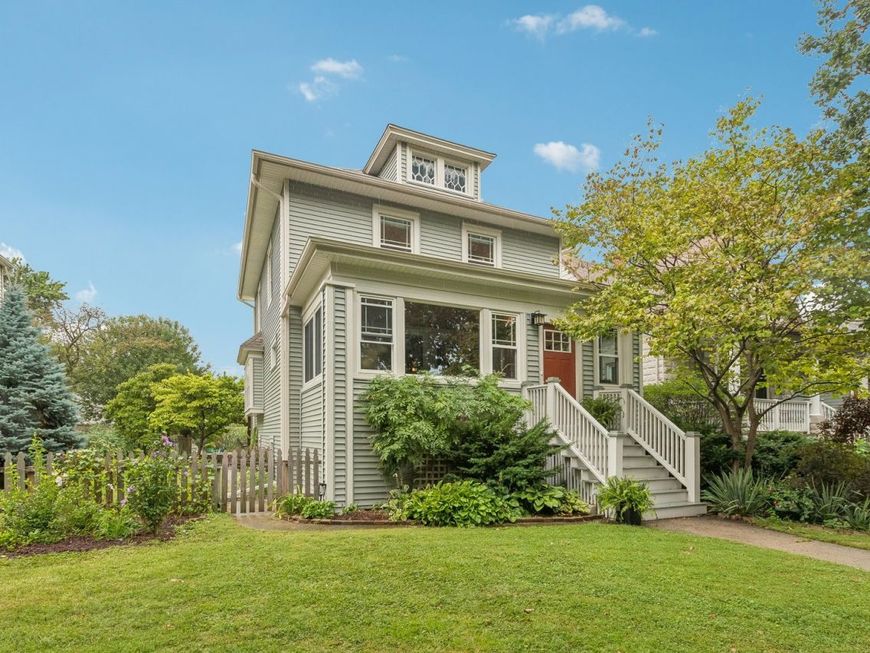
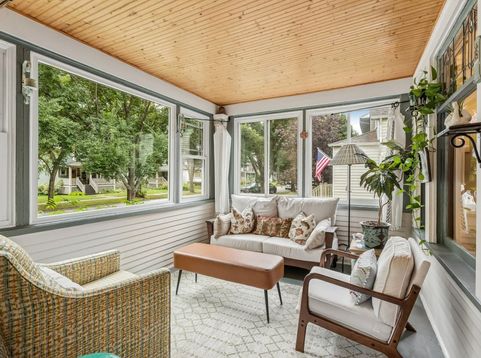
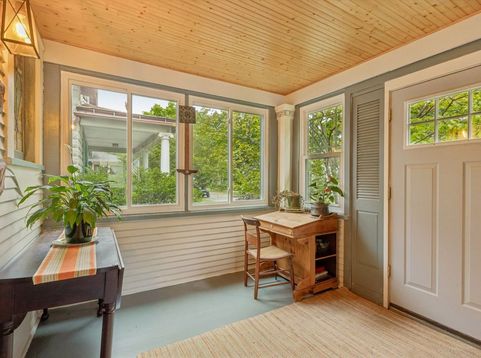
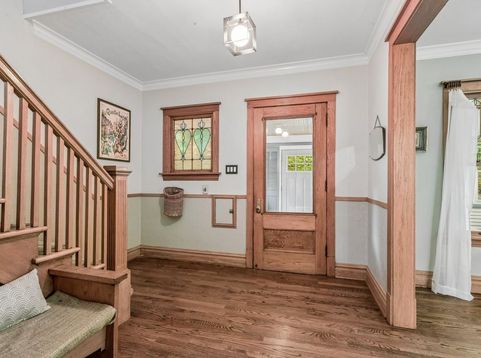
MULTIPLE OFFERS RECEIVED- HIGHEST & BEST OFFERS DUE on Sunday, Sept. 13th by 5pm. Vintage Charm Meets Modern Living in the Heart of Oak Park Step into the timeless character of Oak Park with this beautifully maintained home, where original architectural details blend seamlessly with thoughtful modern updates. Vintage charm is found throughout, including 13 stunning stained glass windows, original woodwork, and a built-in china cabinet that add warmth, craftsmanship, and personality to the home. At the heart of the house is a custom modern kitchen featuring peninsula seating and an open connection to the dining room, creating an inviting space for everyday living and entertaining. A skylight fills the kitchen with natural light, enhancing the bright and welcoming atmosphere. The first floor also offers a comfortable living room, family room and a charming enclosed porch all bathed in natural light -perfect for morning coffee, relaxing, or enjoying the changing seasons. Upstairs, you'll find three bedrooms each with ample closet space and a full bathroom, with replacement windows providing added comfort and efficiency. The fully finished basement expands the living space considerably, offering a family room, office, bonus room, full bathroom, laundry room, and storage-providing flexible spaces for work, recreation, guests, and hobbies. Outside, this exceptional property sits on a fully fenced, double lot with beautiful landscaping and a two-tier deck, offering plenty of room to relax, entertain, garden, and enjoy the outdoors. Location is hard to beat. Just steps from Longfellow Elementary School and nestled in the heart of Oak Park's vibrant Arts District, you'll be surrounded by local shops, restaurants, and neighborhood amenities. The CTA Blue Line and Eisenhower Expressway are also a short distance away, making commuting and exploring the city convenient. A rare combination of vintage character, modern comfort, flexible living space, and an exceptional Oak Park location-this is a home you'll want to experience in person.

Baird & Warner New Client Care Team Agent Cell: 312.847.5702 Email
Property Details
Feature Descriptions
Room Information
Schools
Disclaimer: The accuracy of all information regardless of source, including but not limited to square footage and lot size, is deemed reliable but not guaranteed nor warranted and should be personally verified through personal inspection by and/or with the appropriate professionals.
Location
See details and scored characteristics about this location.

Listing Office: Laura Maychruk Real Estate
Listing Office Phone: 708-205-7044

Member Participants (and their affiliated licensees, if applicable) shall indicate on their websites that IDX information is provided exclusively for consumers’ personal non-commercial use, that it may not be used for any purpose other than to identify prospective properties consumers may be interested in purchasing, that the data is deemed reliable but is not guaranteed by MLS GRID, and that the use of the MLS GRID Data may be subject to an end user license agreement prescribed by the Member Participant’s applicable MLS if any and as amended from time to time. MLS GRID may, at its discretion, require use of other disclaimers as necessary to protect Member Participant, and/or their MLS from liability.
Based on information submitted to the MLS GRID. All data is obtained from various sources and may not have been verified by broker or MLS GRID. Supplied Open House Information is subject to change without notice. All information should be independently reviewed and verified for accuracy. Properties may or may not be listed by the office/agent presenting the information.
Select a format below, new window will open and will prompt you to print.


AWARD WINNING SERVICES


GLOBAL REACH & HOME INSURANCE



Member Participants (and their affiliated licensees, if applicable) shall indicate on their websites that IDX information is provided exclusively for consumers’ personal non-commercial use, that it may not be used for any purpose other than to identify prospective properties consumers may be interested in purchasing, that the data is deemed reliable but is not guaranteed by MLS GRID, and that the use of the MLS GRID Data may be subject to an end user license agreement prescribed by the Member Participant’s applicable MLS if any and as amended from time to time. MLS GRID may, at its discretion, require use of other disclaimers as necessary to protect Member Participant, and/or their MLS from liability.
Based on information submitted to the MLS GRID. All data is obtained from various sources and may not have been verified by broker or MLS GRID. Supplied Open House Information is subject to change without notice. All information should be independently reviewed and verified for accuracy. Properties may or may not be listed by the office/agent presenting the information.
Privacy Policy / DMCA Notice / ADA Accessibility

