
815 N Marion Street Oak Park, IL 60302
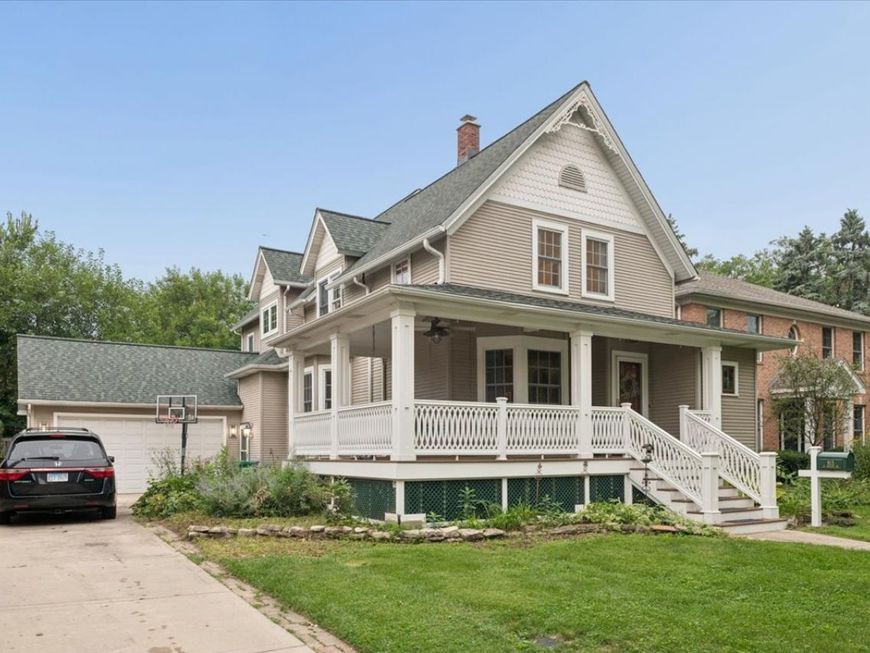
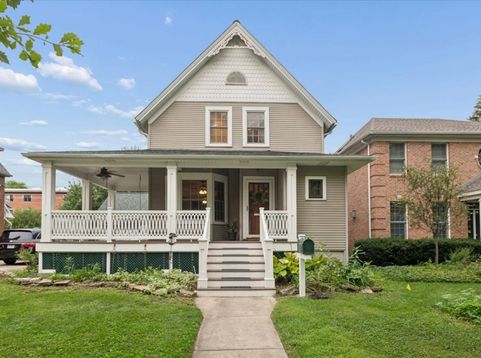
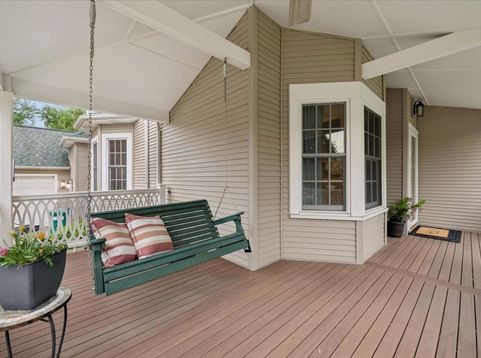
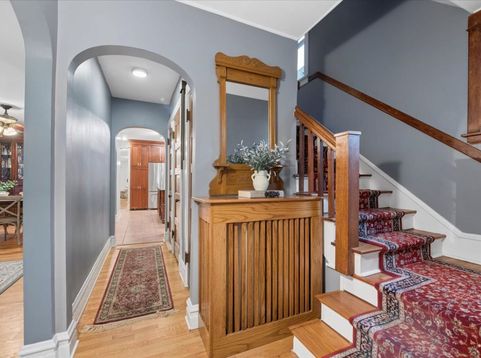
Tucked into Northwest Oak Park's Frank Lloyd Wright district, this home sits on a rare extra-wide, extra-deep 53x174 lot and pairs classic charm with a striking two-story-plus-basement addition off the back. The result is a layout that works just as well for everyday life as it does for entertaining. Inside, you'll find almost 3,000 square feet of finished living space across three levels, with 3 bedrooms and 3.5 baths, including a full bath right on the main floor. Hardwood floors run throughout, adding warmth and craftsmanship to every room. The main level flows easily from an open kitchen with stainless steel appliances, ceiling-height cabinetry, granite countertops, and a generous island made for prepping, casual meals, or entertaining, straight through to the living and dining rooms. At the back of the first floor, a spacious family room with a fireplace overlooks the private backyard, giving you another great spot to unwind or host. Upstairs, the primary suite is a genuine retreat - a second fireplace, a walk-in closet, a spa-like ensuite with a separate soaking tub and steam shower, and a cozy reading nook or office. Down in the finished basement, a flexible rec room is ready to become a media room, home gym, office, playroom, or guest suite, and it's already plumbed for an additional bathroom with an ejector pump in place, so there's room to grow. Outside, enjoy a wraparound front porch, a back deck, and a brick-paved patio. An in-ground sprinkler system will keep the yard lush without the extra work. The attached garage offers loft storage in the attic, garage door access from both the front and back yards, and a private driveway, adding everyday convenience plus even more room for outdoor gatherings. This prime location puts you close to Field and Lindberg Park, minutes from the Green Line and Metra, and near Trader Joe's, along with all the shopping and dining Oak Park has to offer. This is the one you've been waiting for!

Baird & Warner New Client Care Team Agent Cell: 312.847.5702 Email
Property Details
Amenities
Feature Descriptions
Room Information
Schools
Disclaimer: The accuracy of all information regardless of source, including but not limited to square footage and lot size, is deemed reliable but not guaranteed nor warranted and should be personally verified through personal inspection by and/or with the appropriate professionals.
Location
See details and scored characteristics about this location.

Listing Office: Compass
Listing Office Phone: 708-666-8700

Member Participants (and their affiliated licensees, if applicable) shall indicate on their websites that IDX information is provided exclusively for consumers’ personal non-commercial use, that it may not be used for any purpose other than to identify prospective properties consumers may be interested in purchasing, that the data is deemed reliable but is not guaranteed by MLS GRID, and that the use of the MLS GRID Data may be subject to an end user license agreement prescribed by the Member Participant’s applicable MLS if any and as amended from time to time. MLS GRID may, at its discretion, require use of other disclaimers as necessary to protect Member Participant, and/or their MLS from liability.
Based on information submitted to the MLS GRID. All data is obtained from various sources and may not have been verified by broker or MLS GRID. Supplied Open House Information is subject to change without notice. All information should be independently reviewed and verified for accuracy. Properties may or may not be listed by the office/agent presenting the information.
Select a format below, new window will open and will prompt you to print.


AWARD WINNING SERVICES


GLOBAL REACH & HOME INSURANCE



Member Participants (and their affiliated licensees, if applicable) shall indicate on their websites that IDX information is provided exclusively for consumers’ personal non-commercial use, that it may not be used for any purpose other than to identify prospective properties consumers may be interested in purchasing, that the data is deemed reliable but is not guaranteed by MLS GRID, and that the use of the MLS GRID Data may be subject to an end user license agreement prescribed by the Member Participant’s applicable MLS if any and as amended from time to time. MLS GRID may, at its discretion, require use of other disclaimers as necessary to protect Member Participant, and/or their MLS from liability.
Based on information submitted to the MLS GRID. All data is obtained from various sources and may not have been verified by broker or MLS GRID. Supplied Open House Information is subject to change without notice. All information should be independently reviewed and verified for accuracy. Properties may or may not be listed by the office/agent presenting the information.
Privacy Policy / DMCA Notice / ADA Accessibility

