
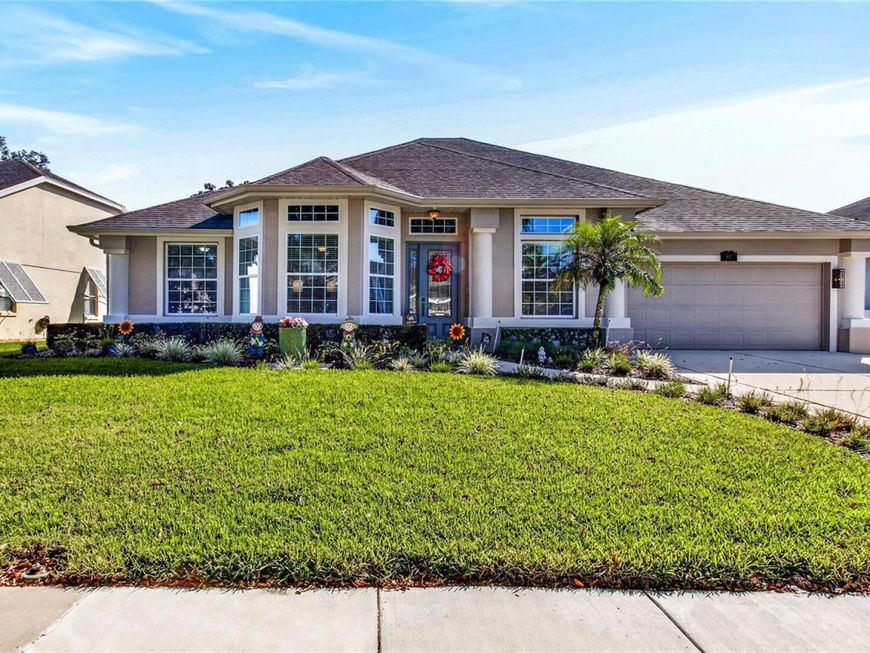
813 Kingsbridge Drive Oviedo, FL 32765
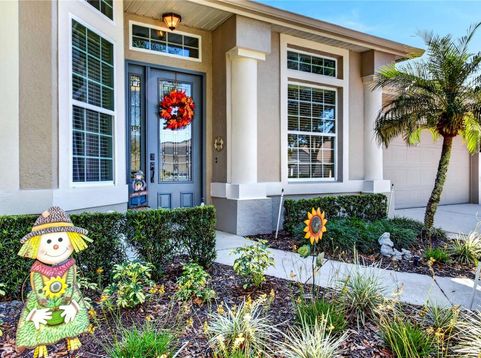
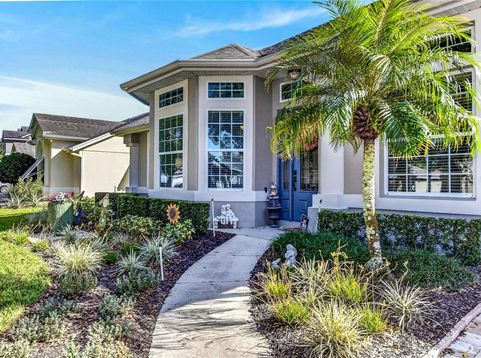
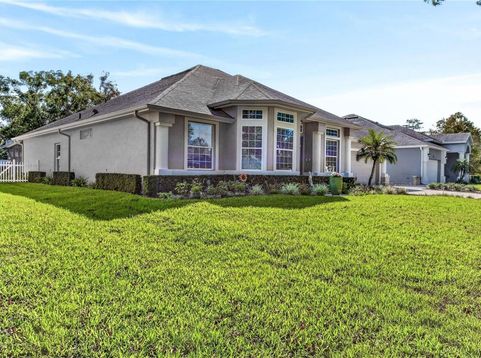
4,000 total sq. ft. one story Kingsbridge West home on 1/4 acre lot being sold by original owner. Home features a remodeled kitchen, new windows, remodeled primary bath, & a 1,000 sq. ft. covered, screened back patio with wood-looking tile & 7 ceiling fans! Located towards the back of Kingsbridge Dr., this Centex Victoria Plan Home is ready for a new owner. HVAC TRANE/ 5 Ton with Intakes & Returns in Each Room for Balance (2024). UPGRADED Architectural ROOF Shingles (2016) - See 4-Point Inspection (10/22/26) Stating 10 Years of Roof Life. Total Window Replacement (Double Pane/Low-E) & All Window Sills Replaced with Polished Engineered Marble. Plumbing is CPVC. 50 Gallon Rheem Hot Water Heater (2022). Total Exterior Door Replacement: Front Fiber Glass with Cut Glass Insert & Side Panel, 2 Double French Doors (Primary Bedroom and Great Room), & 2 Single French Doors (Breakfast Room & Patio Bathroom). Exterior Paint with 2 Rolled Coats (2023). All Interior Freshly Painted with 'Natural Tan Paint Color. COMPLETE KITCHEN REMODEL: 1) Solid Wood Maple Cabinets with a Mocha Glaze, Cabinets Incorporate & Extend the Closet Pantry + the Cooking Vent System to the Attic; Cabinets Have Soft close Feature & Pullouts, Waste Pullout, Drawer Stack Section, & Over & Under Cabinet Lighting 2) Sand Colored Exotic Granite Countertops with Coordinating Marble Herring Bone Backsplash, Coordinating Bronze Hardware & Faucet 3 )Stainless Steel Black Appliances Including, Refrigerator, Quiet Dishwasher, Quiet Disposal, Oven with Microwave, & Separate Ceramic Glass Cooktop (Vent System to Attic), 4) Dark tan Granite Double Sink, 5) 2 Designer Pendent Lights 6) Large Travertine Looking Porcelain Neutral Floor Tile on the Diagonal. COMPLETE PRIMARY BATH REMODEL: 1) Shower Moved & Enlarged with Travertine looking Sand-Colored Porcelain Tile, Corner Bench, Niches, Frameless Glass Enclosure, Block Glass Window For Light, Dual Shower Heads with Additional Sprayer 2) Free-Standing Bathtub with Chandelier 3) Vanity Replacement with Solid Wood Cabinets including Drawer Stack, Extra Storage Cabinet for Towels, & White Quartz Countertops with Rectangular Sinks, & more. FLOORING: Brazilian Hardwood (Living Room, Dining, Room, Great Room, Hallways, & All Bedrooms + Travertine looking Large Porcelain Tile on the Diagonal (Kitchen, Breakfast Room, Foyer, Bathrooms, and Laundry Room)...A home like this rarely comes up for sale in Kingsbridge West or in Oviedo. ***This home is priced to sell. In 2026 eight similar lot & same series homes have closed in KW averaging selling at $682,571.00 & today there is a pending to close KW Centex Home - same series - listed at $730,000.00 with a pool. In 2025 nine similar lot & same series Centex homes closed in KW averaging selling at $680,389.00. In 2024 eight similar lot & same series Centex homes (all had a private pool) closed in KW average selling at $733,500.00.***Now is a great time to buy an Oviedo home located in a desirable, well-maintained community! Top rated local public schools! Easy walk to Oviedo on the Park, entrance to the 29-mile Cross Seminole Trail, Oviedo Gym & Aquatic Center + several dozen restaurants. Oviedo is home to multiple parks, stores, 150 restaurants, Lowe's, Home Depot, a hospital with supporting medical offices, 6 Publix Grocery Stores, 2 excellent high schools; you will be living close to The Research Park & UCF + an hour drive to Atlantic beaches or Universal & Disney. Detailed Feature Sheet is available.

Baird & Warner New Client Care Team Agent Cell: 312.847.5702 Email
Property Details
Amenities
Feature Descriptions
Room Information
Schools
Disclaimer: The accuracy of all information regardless of source, including but not limited to square footage and lot size, is deemed reliable but not guaranteed nor warranted and should be personally verified through personal inspection by and/or with the appropriate professionals.
Location
See details and scored characteristics about this location.

Listing Office: GALLOWAY REAL ESTATE

Member Participants (and their affiliated licensees, if applicable) shall indicate on their websites that IDX information is provided exclusively for consumers’ personal non-commercial use, that it may not be used for any purpose other than to identify prospective properties consumers may be interested in purchasing, that the data is deemed reliable but is not guaranteed by MLS GRID, and that the use of the MLS GRID Data may be subject to an end user license agreement prescribed by the Member Participant’s applicable MLS if any and as amended from time to time. MLS GRID may, at its discretion, require use of other disclaimers as necessary to protect Member Participant, and/or their MLS from liability.
Based on information submitted to the MLS GRID. All data is obtained from various sources and may not have been verified by broker or MLS GRID. Supplied Open House Information is subject to change without notice. All information should be independently reviewed and verified for accuracy. Properties may or may not be listed by the office/agent presenting the information.
Select a format below, new window will open and will prompt you to print.


AWARD WINNING SERVICES


GLOBAL REACH & HOME INSURANCE



Member Participants (and their affiliated licensees, if applicable) shall indicate on their websites that IDX information is provided exclusively for consumers’ personal non-commercial use, that it may not be used for any purpose other than to identify prospective properties consumers may be interested in purchasing, that the data is deemed reliable but is not guaranteed by MLS GRID, and that the use of the MLS GRID Data may be subject to an end user license agreement prescribed by the Member Participant’s applicable MLS if any and as amended from time to time. MLS GRID may, at its discretion, require use of other disclaimers as necessary to protect Member Participant, and/or their MLS from liability.
Based on information submitted to the MLS GRID. All data is obtained from various sources and may not have been verified by broker or MLS GRID. Supplied Open House Information is subject to change without notice. All information should be independently reviewed and verified for accuracy. Properties may or may not be listed by the office/agent presenting the information.
Privacy Policy / DMCA Notice / ADA Accessibility

