
812 Kimberly Lane Ottawa, IL 61350
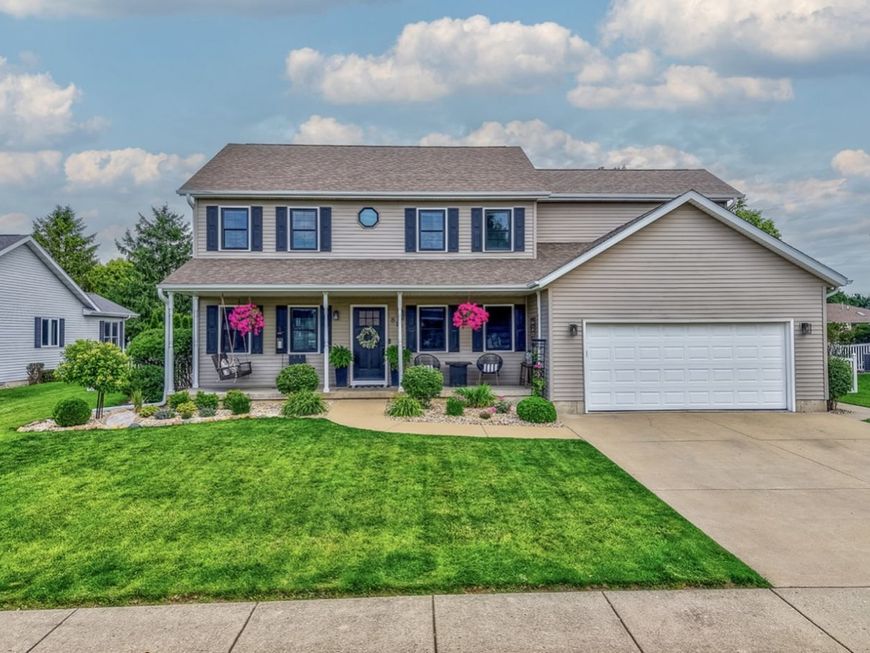
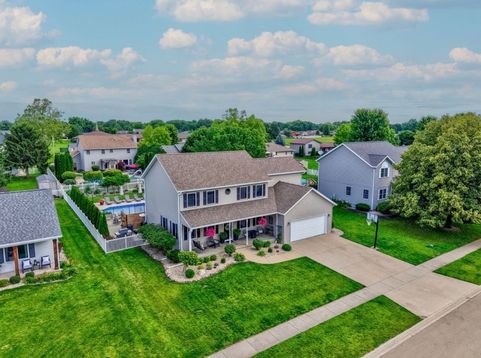
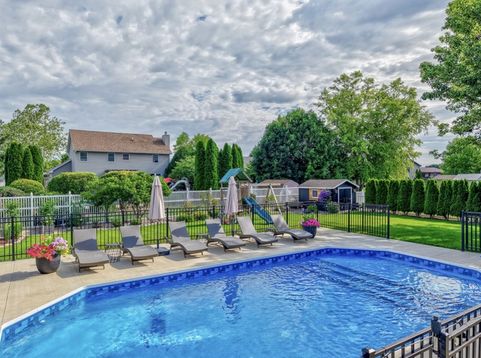
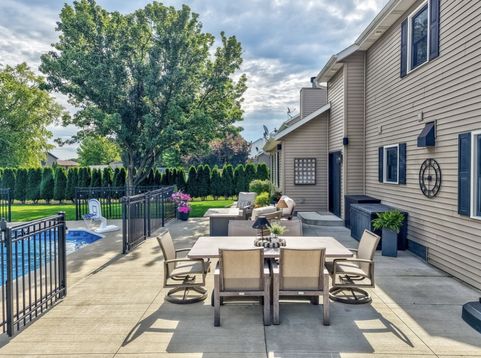
The details. The upgrades. The spaces designed for comfort, entertaining and enjoyment. It's all done. This is not your average move-in-ready home. Located in the desirable Countryside Subdivision on Ottawa's south side, this 4-bedroom, 2.1-bath home has been thoughtfully remodeled from top to bottom and is ready to simply move in and enjoy. At the heart of the home is a beautifully redesigned kitchen featuring quartz countertops, an oversized island, high-end appliances, modern finishes and an adjoining pantry with abundant storage and a beverage refrigerator. Warm, durable laminate flooring creates a cohesive flow throughout the main living areas, while the family room makes a striking impression with its vaulted ceiling and floor-to-ceiling fireplace. The spacious primary suite features another vaulted ceiling and a fully remodeled bath with a custom tile shower and soaker tub. All bathrooms throughout the home have been completely remodeled. The improvements continue outside with new black vinyl windows, a new front door and an inviting front porch with swings. Out back, the fenced yard has been transformed into a private retreat with a newly installed heated, saltwater in-ground pool, expansive concrete patio and professional landscaping. Nearly 2,400 square feet of living space is complemented by an attached two-car garage and a dry full basement with a roughed-in bathroom, offering excellent potential for additional finished space. Additional upgrades include a whole-home humidifier, water treatment system and reverse osmosis. Every detail has been considered, from the major improvements to the finishing touches, creating a polished, comfortable home where the projects are finished and all that's left to do is enjoy it.

Baird & Warner New Client Care Team Agent Cell: 312.847.5702 Email
Property Details
Amenities
Feature Descriptions
Room Information
Schools
Disclaimer: The accuracy of all information regardless of source, including but not limited to square footage and lot size, is deemed reliable but not guaranteed nor warranted and should be personally verified through personal inspection by and/or with the appropriate professionals.
Location
See details and scored characteristics about this location.

Listing Office: The Chrysalis Group
Listing Office Phone: 815-433-4030

Member Participants (and their affiliated licensees, if applicable) shall indicate on their websites that IDX information is provided exclusively for consumers’ personal non-commercial use, that it may not be used for any purpose other than to identify prospective properties consumers may be interested in purchasing, that the data is deemed reliable but is not guaranteed by MLS GRID, and that the use of the MLS GRID Data may be subject to an end user license agreement prescribed by the Member Participant’s applicable MLS if any and as amended from time to time. MLS GRID may, at its discretion, require use of other disclaimers as necessary to protect Member Participant, and/or their MLS from liability.
Based on information submitted to the MLS GRID. All data is obtained from various sources and may not have been verified by broker or MLS GRID. Supplied Open House Information is subject to change without notice. All information should be independently reviewed and verified for accuracy. Properties may or may not be listed by the office/agent presenting the information.
Select a format below, new window will open and will prompt you to print.


AWARD WINNING SERVICES


GLOBAL REACH & HOME INSURANCE



Member Participants (and their affiliated licensees, if applicable) shall indicate on their websites that IDX information is provided exclusively for consumers’ personal non-commercial use, that it may not be used for any purpose other than to identify prospective properties consumers may be interested in purchasing, that the data is deemed reliable but is not guaranteed by MLS GRID, and that the use of the MLS GRID Data may be subject to an end user license agreement prescribed by the Member Participant’s applicable MLS if any and as amended from time to time. MLS GRID may, at its discretion, require use of other disclaimers as necessary to protect Member Participant, and/or their MLS from liability.
Based on information submitted to the MLS GRID. All data is obtained from various sources and may not have been verified by broker or MLS GRID. Supplied Open House Information is subject to change without notice. All information should be independently reviewed and verified for accuracy. Properties may or may not be listed by the office/agent presenting the information.
Privacy Policy / DMCA Notice / ADA Accessibility

