

Listing Office: Hall Realty
Listing Office Phone: (608) 637-3237
812 County Road Nn - Viroqua, WI 54665
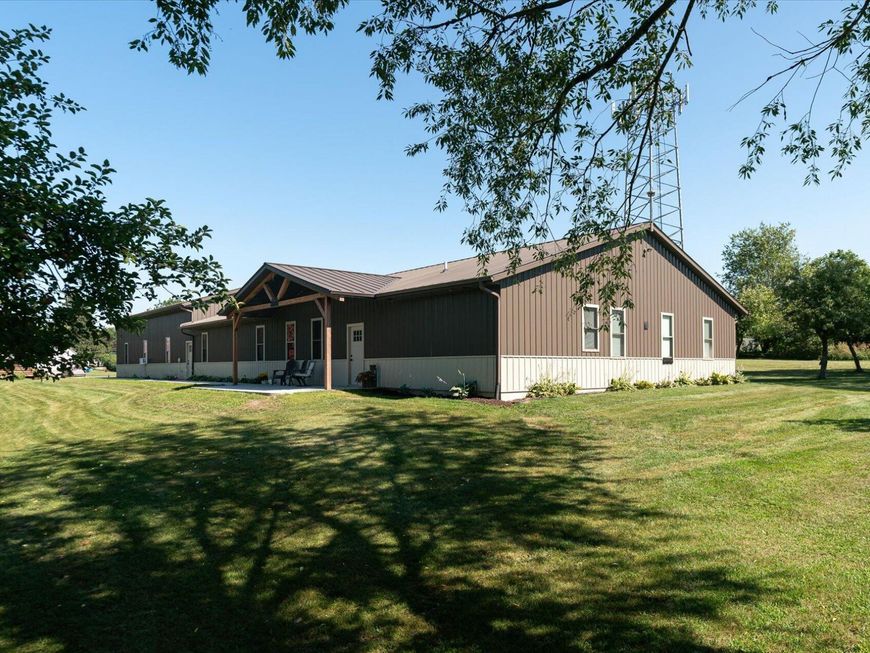
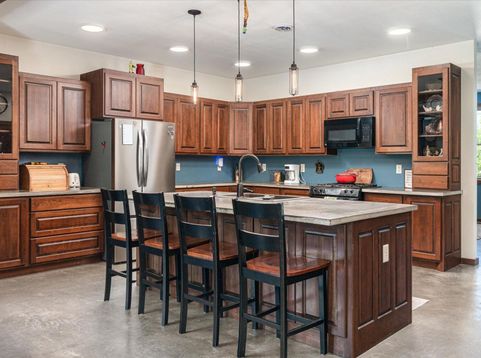
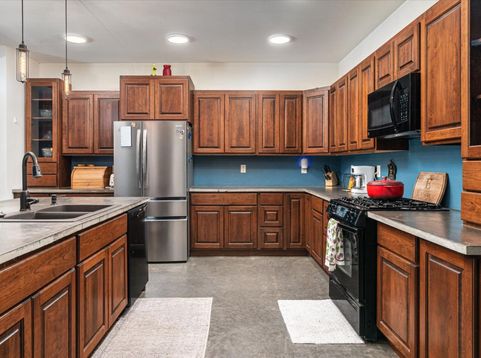
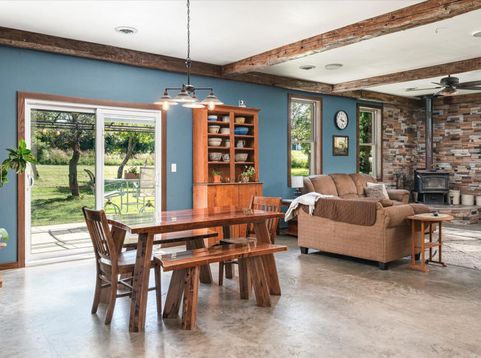
Rare Viroqua acreage! This exceptional 4 bedroom, 3 bath home offers 3,330 sq. ft. on 3.6 acres, combining country living with city convenience. The spacious kitchen features a large center island and plenty of workspace for gathering with family and friends. . The adjoining living room showcases rustic charm with a cozy wood stove and patio doors to the outdoor entertaining area. The private primary suite, in-floor heat and attached 4-car garage with workshop provide comfort and functionality. Step outside and enjoy your own private orchard with multiple varieties of mature apple trees, generous garden space and open grounds for recreation or simply enjoying the outdoors. An optional 30' x 70' shop on an additional 1.2 acres is available for purchase offered together for $615,000.

Baird & Warner New Client Care Team Agent Cell: 312.847.5702 Email
Property Details
Feature Descriptions
Room Information
Schools
Disclaimer: The accuracy of all information regardless of source, including but not limited to square footage and lot size, is deemed reliable but not guaranteed nor warranted and should be personally verified through personal inspection by and/or with the appropriate professionals.
Location
See details and scored characteristics about this location.
Select a format below, new window will open and will prompt you to print.


AWARD WINNING SERVICES


GLOBAL REACH & HOME INSURANCE



Information is supplied by seller and other third parties and has not been verified.
Listing data compilation and photo(s) © 2026 – Multiple Listing Service, Inc. – All Rights Reserved .
Data Source: Metro MLS
Privacy Policy / DMCA Notice / ADA Accessibility

