
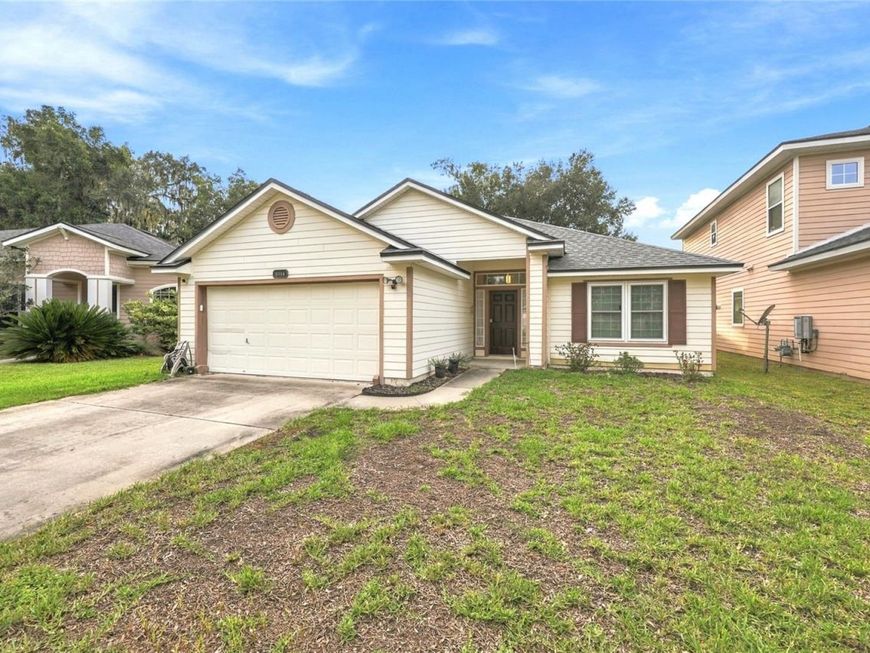
8114 NW 52nd Street Gainesville, FL 32653
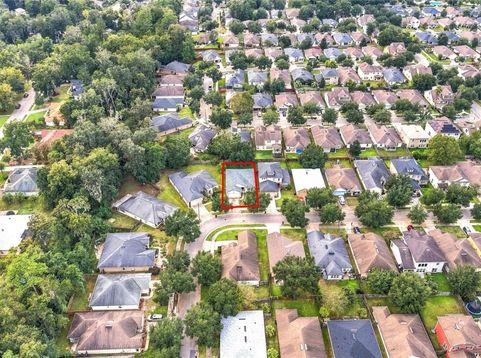
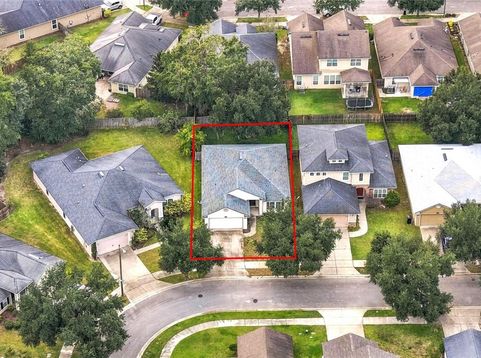
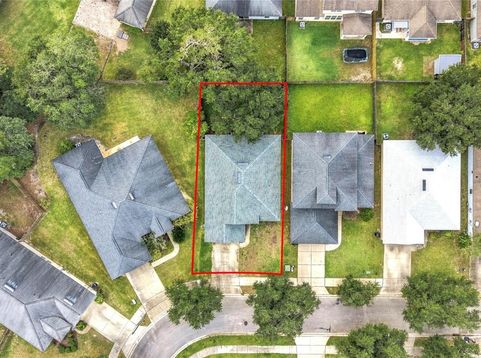
Virtually Staged. One or more photo(s) was virtually staged. A serene, tree-lined entrance with views of neighborhood ponds leads into Weschester in northwest Gainesville, where this 3-bedroom, 2-bath home provides generous living spaces and plenty of natural light. If you enjoy entertaining or simply like having room to spread out, the large main living area can accommodate oversized furniture and comfortable seating for a gathering. The kitchen is just as giving, with counterspace for meal prep, baking, or setting out a buffet. Appliances include a stainless steel flat-top range, built-in microwave, and dishwasher, along with a garbage disposal. There are two options for dining: a modest breakfast nook and a larger area with room for formal dining furniture. But who says you need formal dining? Currently used as a den, that larger space could also serve as a home office, craft area, or home gym. There is room here to arrange everyday life around how you actually live. The split-bedroom layout separates the primary bedroom from the additional bedrooms, and the bedrooms have room for furniture beyond the bed. Both bathrooms have neutral finishes. An indoor laundry closet and a two-car garage add practical convenience. Luxury vinyl plank flooring runs through the living areas and bedrooms, with tile in the kitchen and bathrooms. There is no carpet anywhere in the home. The roof was replaced in July 2021. Outside, the fully fenced backyard has a concrete patio for grilling or just sitting and enjoying the outdoors. The neighborhood offers more than a scenic drive home, with sidewalks, a community pool, a playground, ponds, and green spaces. This northwest Gainesville location gives you options for getting around, with connections along NW 43rd Street, NW 53rd Avenue, NW 39th Avenue, US 441, and NW 6th Street. Depending on where your day takes you, those routes connect you to Hunters Crossing, Millhopper, Butler Plaza, UF, UF Health Shands, and downtown, with additional connections to I-75 and Gainesville Regional Airport. Offered strictly AS IS.

Baird & Warner New Client Care Team Agent Cell: 312.847.5702 Email
Property Details
Amenities
Feature Descriptions
Schools
Disclaimer: The accuracy of all information regardless of source, including but not limited to square footage and lot size, is deemed reliable but not guaranteed nor warranted and should be personally verified through personal inspection by and/or with the appropriate professionals.
Location
See details and scored characteristics about this location.

Listing Office: FLORIDA HOMES REALTY & MORTGAGE GVILLE

Member Participants (and their affiliated licensees, if applicable) shall indicate on their websites that IDX information is provided exclusively for consumers’ personal non-commercial use, that it may not be used for any purpose other than to identify prospective properties consumers may be interested in purchasing, that the data is deemed reliable but is not guaranteed by MLS GRID, and that the use of the MLS GRID Data may be subject to an end user license agreement prescribed by the Member Participant’s applicable MLS if any and as amended from time to time. MLS GRID may, at its discretion, require use of other disclaimers as necessary to protect Member Participant, and/or their MLS from liability.
Based on information submitted to the MLS GRID. All data is obtained from various sources and may not have been verified by broker or MLS GRID. Supplied Open House Information is subject to change without notice. All information should be independently reviewed and verified for accuracy. Properties may or may not be listed by the office/agent presenting the information.
Select a format below, new window will open and will prompt you to print.


AWARD WINNING SERVICES


GLOBAL REACH & HOME INSURANCE



Member Participants (and their affiliated licensees, if applicable) shall indicate on their websites that IDX information is provided exclusively for consumers’ personal non-commercial use, that it may not be used for any purpose other than to identify prospective properties consumers may be interested in purchasing, that the data is deemed reliable but is not guaranteed by MLS GRID, and that the use of the MLS GRID Data may be subject to an end user license agreement prescribed by the Member Participant’s applicable MLS if any and as amended from time to time. MLS GRID may, at its discretion, require use of other disclaimers as necessary to protect Member Participant, and/or their MLS from liability.
Based on information submitted to the MLS GRID. All data is obtained from various sources and may not have been verified by broker or MLS GRID. Supplied Open House Information is subject to change without notice. All information should be independently reviewed and verified for accuracy. Properties may or may not be listed by the office/agent presenting the information.
Privacy Policy / DMCA Notice / ADA Accessibility

