

Listing Office: EXP Realty, LLC~MKE
Listing Office Phone: (866) 848-6990
8112 N 97th Ct Milwaukee, WI 53224
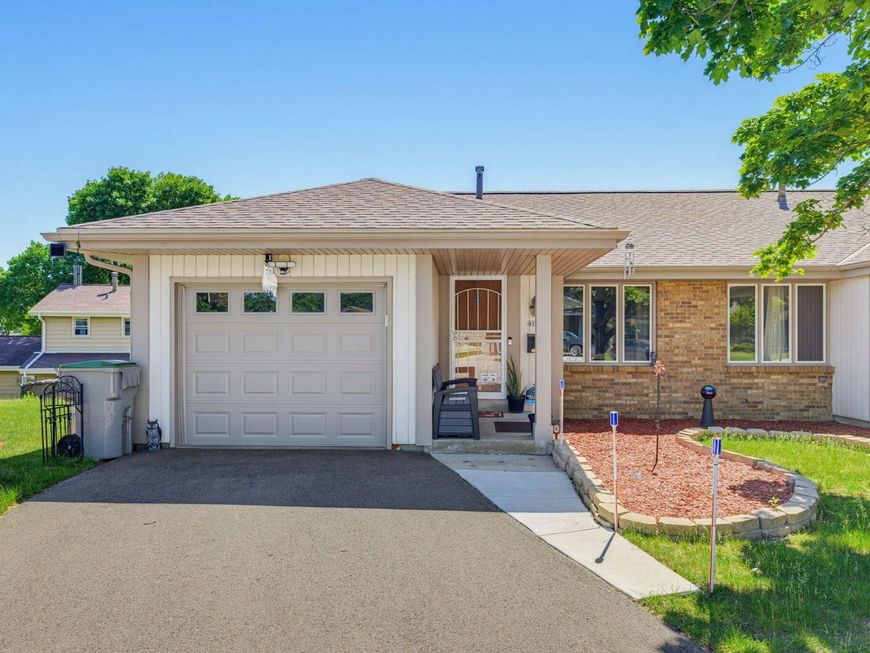
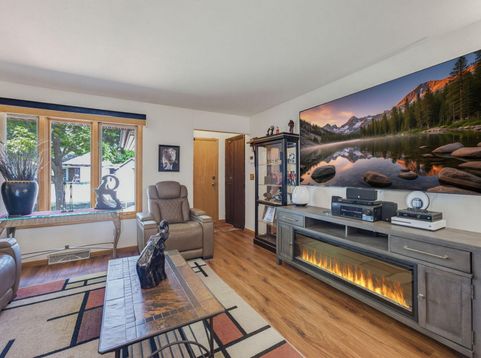
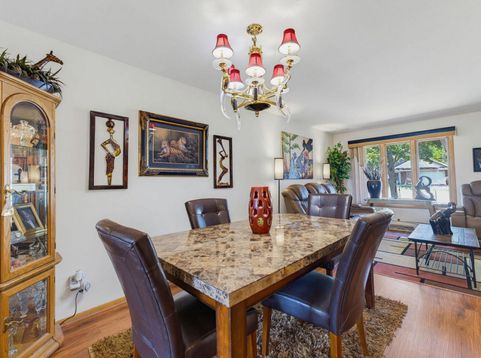
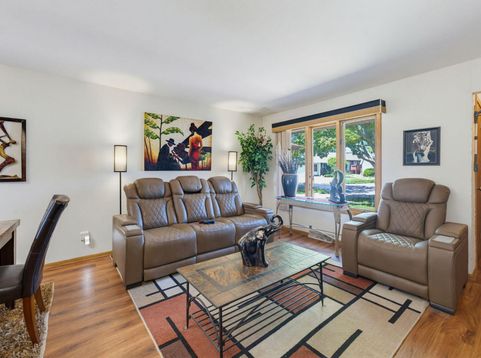
Ranch Side by Side Condo located on a quiet tree lined Cul-de-sac just a short walk away from the condo community pool. Move-in ready with all the mechanics resently updated. Enjoy your own private patio with park like views. Basement rec room. Laundry on lower level (included) and Laundry hook ups on main level for a stackable. Some pets are ok. (1 dog under 40lbs or 2 cats (See docs for details and breed restrictions). Single family feel with all the perks of condo living! This one will not last long!

Baird & Warner New Client Care Team Agent Cell: 312.847.5702 Email
Property Details
Feature Descriptions
Room Information
Schools
Disclaimer: The accuracy of all information regardless of source, including but not limited to square footage and lot size, is deemed reliable but not guaranteed nor warranted and should be personally verified through personal inspection by and/or with the appropriate professionals.
Location
See details and scored characteristics about this location.
Select a format below, new window will open and will prompt you to print.


AWARD WINNING SERVICES


GLOBAL REACH & HOME INSURANCE



Information is supplied by seller and other third parties and has not been verified.
Listing data compilation and photo(s) © 2026 – Multiple Listing Service, Inc. – All Rights Reserved .
Data Source: Metro MLS
Privacy Policy / DMCA Notice / ADA Accessibility

