

Listing Office: Bold Blazer Group
Listing Office Phone: (920) 905-5750
811 Schroeder Dr Manitowoc, WI 54220
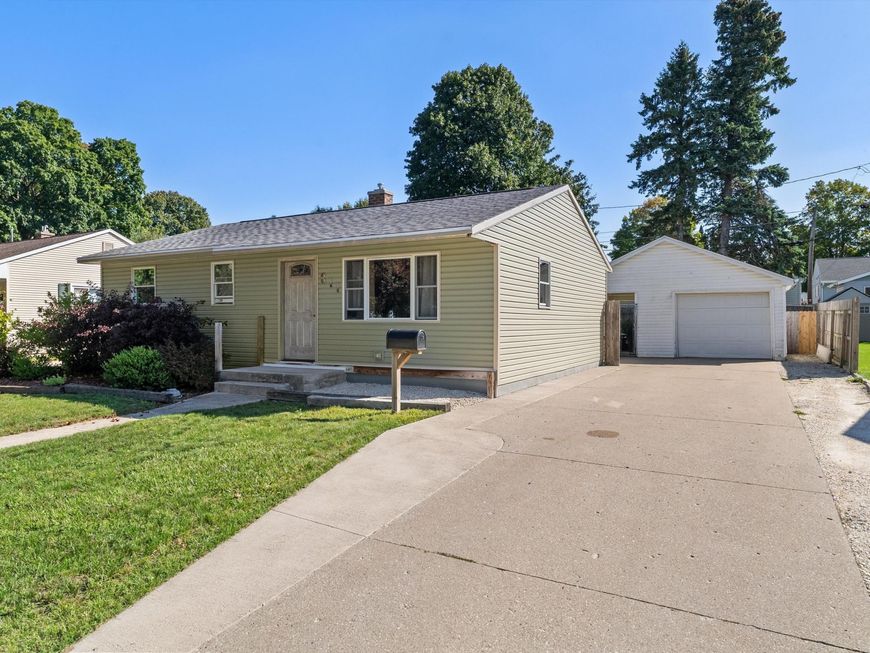
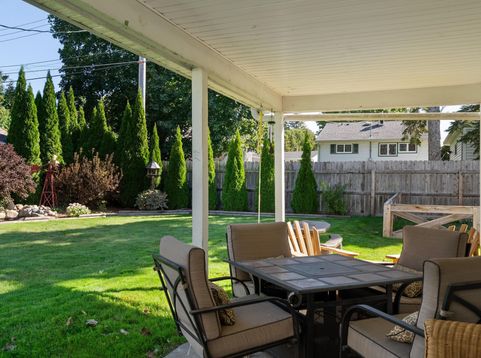
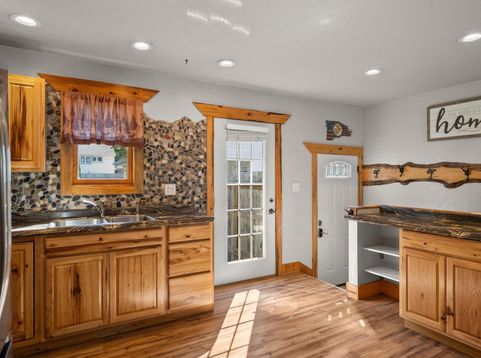
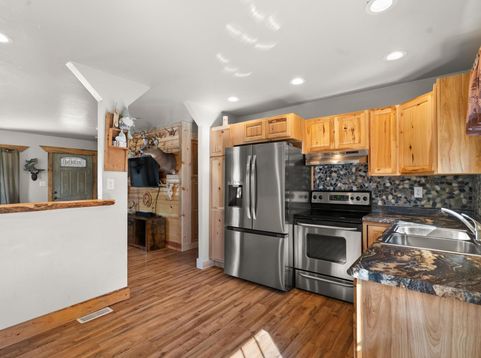
Step inside and you'll instantly understand the name. A live-edge wood dining bar, custom stone backsplash and warm finishes bring an outdoors-inspired feel to this city home.All three bedrooms and the bathroom with its updated tile shower are conveniently located on the main floor. Downstairs, two finished rooms + an additional half bath offer even more possibilities--create a hangout space, hunting room, home gym, office or whatever fits your lifestyle.Outside, the private yard is one you'll want to see, complete with a covered overhang and room to potentially expand the garage. The updates throughout make it clear: these owners created their own retreat--and now it could be yours.Ready to end your house hunt?

Baird & Warner New Client Care Team Agent Cell: 312.847.5702 Email
Property Details
Feature Descriptions
Room Information
Schools
Disclaimer: The accuracy of all information regardless of source, including but not limited to square footage and lot size, is deemed reliable but not guaranteed nor warranted and should be personally verified through personal inspection by and/or with the appropriate professionals.
Location
See details and scored characteristics about this location.
Select a format below, new window will open and will prompt you to print.


AWARD WINNING SERVICES


GLOBAL REACH & HOME INSURANCE



Information is supplied by seller and other third parties and has not been verified.
Listing data compilation and photo(s) © 2026 – Multiple Listing Service, Inc. – All Rights Reserved .
Data Source: Metro MLS
Privacy Policy / DMCA Notice / ADA Accessibility

